
Essential Guide to Fire Emergency Lighting Compliance 2026

Fire emergency lighting is more than a legal requirement for UK businesses in 2026, it is a critical safeguard for staff and visitors. Failing to comply can lead to heavy fines, prosecution, or even closure, making compliance non-negotiable.

This essential guide breaks down what fire emergency lighting is, explains why it matters, and details the latest 2026 regulatory updates. You will discover a step-by-step compliance process, learn how to avoid common pitfalls, and access expert tips for ongoing maintenance.

Stay informed, protect your reputation, and ensure your premises are fully compliant. Read on to secure your business and the people who depend on you.

Understanding Fire Emergency Lighting: Purpose and Legal Framework

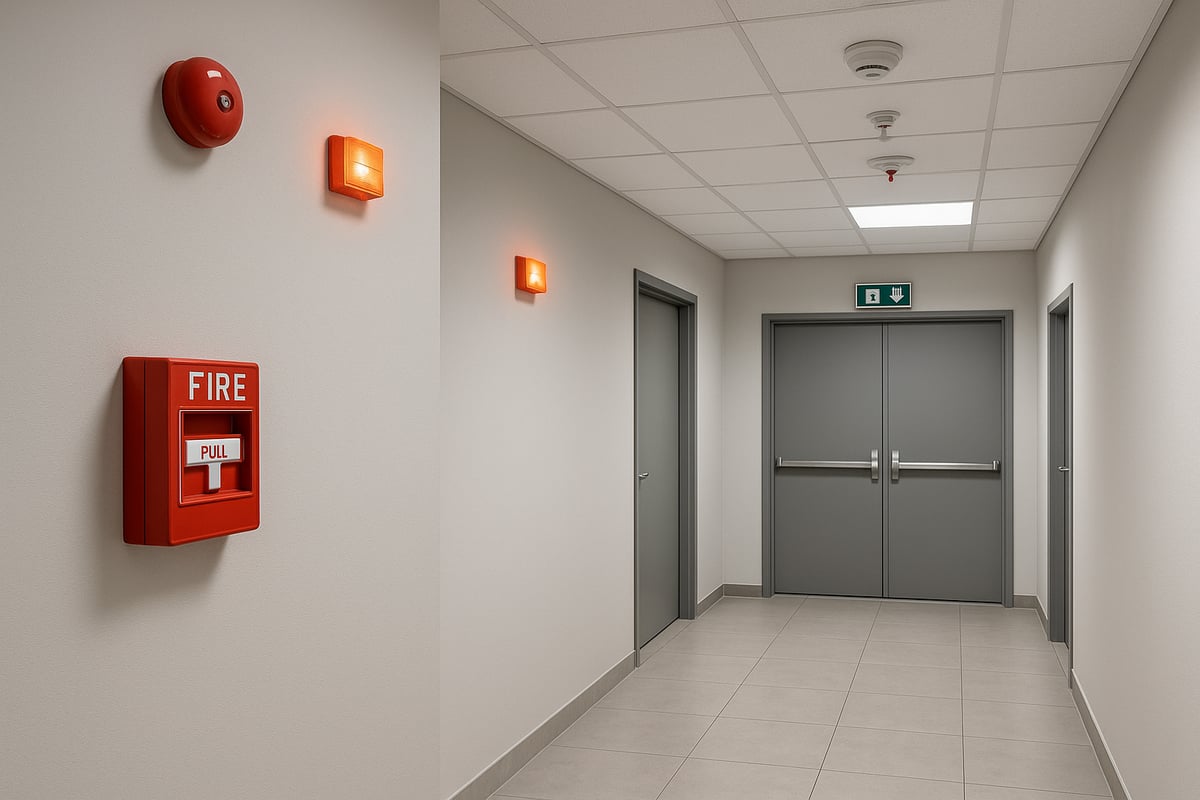
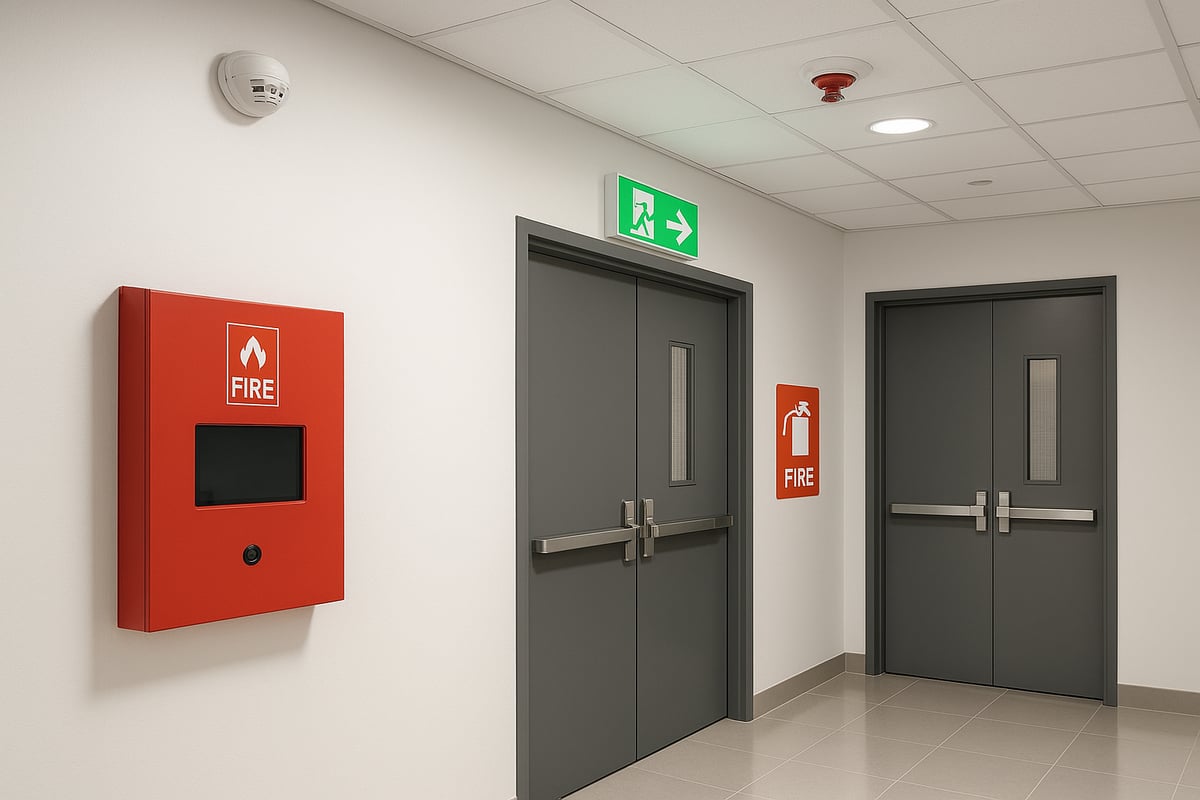
Fire emergency lighting is a fundamental part of building safety, designed to protect lives and property in the event of a power loss or fire. Its main function is to provide clear, reliable illumination that guides occupants to safety when normal lighting fails. You will find fire emergency lighting in various forms, such as illuminated exit signs above doors, corridor lights, and stairwell lighting, all of which play a critical role in safe evacuation.

There are several types of fire emergency lighting systems, each serving a unique purpose. Escape route lighting marks and lights paths to exits. Open area lighting helps prevent panic and guides people to escape routes in larger spaces. High-risk task area lighting ensures safety in locations where dangerous processes might occur, such as plant rooms. Together, these systems ensure that every part of a building is covered during an emergency, reducing confusion and risk.

Understanding Fire Emergency Lighting: Purpose and Legal Framework

What is Fire Emergency Lighting?

Fire emergency lighting is a backup lighting system that activates automatically when mains power fails, ensuring safe evacuation routes remain visible. Its core function is to support life safety by preventing darkness during emergencies. For example, in an office block, illuminated exit signs and corridor lighting help direct people safely out of the building, even in thick smoke or a blackout.

The three main types are:

  • Escape route lighting: Guides people to the nearest exit.
  • Open area (anti-panic) lighting: Provides enough light for occupants to move safely towards escape routes.
  • High-risk task area lighting: Maintains visibility in areas where dangerous tasks are performed.

These systems are vital in every commercial premises, from schools to hospitals, where immediate, clear evacuation routes are essential.

UK Legal Requirements and Standards

UK law makes fire emergency lighting a legal requirement for most non-domestic premises. The main regulation is the Regulatory Reform (Fire Safety) Order 2005, which mandates that "Responsible Persons"—such as building owners, duty holders, and property managers—must provide and maintain adequate emergency lighting. Essential standards include BS 5266-1:2016 and BS EN 1838, which set out detailed requirements for system design, installation, and performance.

Non-compliance carries serious consequences, including fines, prosecution, or even business closure. Common reasons businesses fail compliance checks include poor maintenance, inadequate coverage, or missing records. For comprehensive information on the legal framework and practical guidance, see the Regulatory Reform (Fire Safety) Order 2005 guidance.

Importance for Business and Occupant Safety

The value of fire emergency lighting extends beyond legal compliance. In real-world incidents, effective emergency lighting has saved lives by enabling rapid, orderly evacuation. Insurance providers often require proof of compliant systems before issuing policies, and failure to comply can jeopardise claims.

Proper fire emergency lighting supports business continuity by reducing downtime after incidents and protecting your reputation. It also reassures staff and visitors that their safety is a top priority, fostering trust and confidence in your organisation.

2026 Compliance Updates: What’s Changing?

The landscape for fire emergency lighting compliance in the UK is set for significant transformation in 2026. New regulations, technological advancements, and tighter deadlines mean businesses must act now to remain compliant and safeguard occupants.

2026 Compliance Updates: What’s Changing?

New and Updated Regulations for 2026

The 2026 updates bring major changes to the legal landscape for fire emergency lighting. The revised BS 5266-1 standard, published in late 2025, introduces stricter requirements for risk assessment, system design, and documentation. There is now mandatory integration between emergency lighting and updated fire alarm systems, as outlined in BS 5839-1:2025. Duty holders must ensure more robust record-keeping and regular, documented testing. For full details, see the BSI’s revised emergency lighting standard.

Technological Advancements and Product Standards

Technological progress is reshaping fire emergency lighting. The 2026 standards strongly encourage adoption of LED luminaires for improved energy efficiency and reliability. Self-testing systems are now widely accepted, reducing the administrative burden of manual checks. Smart emergency lighting solutions offer real-time monitoring, remote fault detection, and enhanced battery management, ensuring systems remain dependable during an emergency. Uptake of these self-testing systems is rising rapidly in commercial premises, reflecting their effectiveness in maintaining compliance.

Feature 2025 Standard 2026 Standard
LED Lighting Recommended Strongly Encouraged
Self-Testing Systems Optional Widely Accepted
Digital Record-Keeping Optional Encouraged

Sectors Most Affected

The new fire emergency lighting requirements will impact a range of sectors. Commercial offices must address open-plan layouts and varied occupancy patterns. Schools and hospitals face challenges around extended evacuation routes and vulnerable occupants. Residential blocks, especially high-rise and multi-occupancy buildings, require tailored solutions for safe evacuation. Each sector must review site-specific risks and adapt their systems to meet enhanced standards, ensuring both legal compliance and occupant safety.

Transition Timelines and Deadlines

The updated fire emergency lighting standards take effect from 1 January 2026. Businesses are granted a six-month grace period to achieve compliance, with phased implementation recommended for large or complex sites. A typical compliance planning timeline might include an initial risk assessment in early 2025, system upgrades by late 2025, and documentation updates before the deadline. Early action helps avoid penalties and ensures a smooth transition to the new requirements.

Step-by-Step Guide to Achieving Fire Emergency Lighting Compliance

Achieving compliance for fire emergency lighting is a structured process. Each step builds on the last, ensuring your premises are safe, legal, and ready for inspection.

Step-by-Step Guide to Achieving Fire Emergency Lighting Compliance

Step 1: Conducting a Fire Risk Assessment

Start by carrying out a thorough fire risk assessment to identify where fire emergency lighting is needed. Walk through your premises, noting escape routes, stairwells, and high-risk zones. Consult with a qualified fire safety professional to ensure nothing is missed.

A typical assessment checklist includes:

  • Escape route mapping
  • High-risk task area identification
  • Existing lighting adequacy review

Accurate assessment is the foundation for compliant fire emergency lighting, reducing risk and guiding the rest of your process.

Step 2: System Design and Planning

Design your fire emergency lighting system according to the unique needs of your building. Decide on the types of emergency luminaires, their placement, and the required illumination levels. Ensure your layout complies with BS 5266-1:2016 and EN 1838.

For a deeper understanding of system options, the Emergency lighting systems overview provides essential guidance. Use a floor plan to visualise where exit signs and corridor lights are needed, ensuring complete coverage throughout your premises.

Step 3: Product Selection and Installation

Select only certified fire emergency lighting products that meet UK standards. Look for features such as LED technology and long-life batteries. Avoid common mistakes like choosing incompatible fittings or installing lights in the wrong locations.

Always use a qualified installer. Requirements include:

  • NICEIC or BAFE accreditation
  • Experience with commercial properties
  • Knowledge of current standards

Proper installation is vital for long-term compliance and reliable performance.

Step 4: Testing, Commissioning, and Certification

After installation, conduct initial testing. Check each fire emergency lighting unit for correct operation, duration, and brightness. Commissioning must include full documentation and certification.

A compliant certificate should detail:

  • System layout and type
  • Test results and commissioning date
  • Installer credentials

Certification proves your system meets legal standards and is ready for use.

Step 5: Creating and Maintaining Compliance Records

Keep meticulous records for every fire emergency lighting system. Maintain logbooks with testing schedules, maintenance dates, and any repairs. Decide between digital or paper record-keeping based on your business needs.

A sample maintenance log entry might include:

  • Date and type of test
  • Findings and actions taken
  • Name of responsible person

Accurate records are crucial for inspections and ensure ongoing compliance.

Common Compliance Pitfalls and How to Avoid Them

Ensuring full compliance with fire emergency lighting regulations is not just about installation. Many UK businesses fall short in areas that could have been easily addressed. Here are the most frequent pitfalls and how to keep your premises safe and legally sound.

Common Compliance Pitfalls and How to Avoid Them

Inadequate System Coverage

One of the most common mistakes is incomplete coverage of fire emergency lighting across the premises. Critical areas such as stairwells, corridors, or alternative escape routes are sometimes overlooked. This can leave occupants vulnerable if the main route is blocked. In 2023, over 2,000 enforcement notices were issued to UK businesses for various fire safety breaches, often linked to incomplete emergency lighting provision, as reported in the rise in fire safety enforcement notices. To avoid this, always map out all possible escape routes and ensure every route is illuminated according to current standards.

Poor Maintenance Practices

Neglecting regular testing and maintenance is a leading cause of non-compliance for fire emergency lighting. Monthly functional checks and annual full-duration tests are required, yet many businesses fail to keep up. According to industry data, a significant percentage of compliance failures are due to poor maintenance. To address this, assign responsibility for scheduled checks and keep a detailed maintenance log. Refer to trusted guidance, such as BAFE’s emergency lighting system guidance, for best practice routines and documentation.

Outdated or Non-Compliant Equipment

Using outdated equipment, such as non-LED fittings or expired battery packs, can compromise the effectiveness of fire emergency lighting in an emergency. There have been cases where old systems failed during power loss, putting lives at risk. Regularly review your equipment, upgrade to certified products, and replace batteries according to manufacturer recommendations. Modern systems with self-testing and LED technology offer greater reliability and lower maintenance needs.

Incomplete Documentation and Record-Keeping

Missing or incomplete logbooks and testing records are a frequent pitfall that can carry severe legal and insurance implications. Without clear evidence of compliance, businesses may face prosecution or denied claims after an incident. Maintain up-to-date records for every aspect of your fire emergency lighting system. Digital solutions can help streamline record-keeping and ensure nothing is missed during audits.

Lack of Staff Training and Awareness

Even the most advanced fire emergency lighting is ineffective if staff are not trained to recognise faults or respond appropriately. Many incidents stem from employees being unaware of escape routes or unsure how to report issues. Implement a training programme that covers the basics of emergency lighting, regular checks, and reporting procedures. Include this training in staff induction and refresh it annually to foster a culture of safety.

Best Practices for Ongoing Testing, Maintenance, and Staff Training

Maintaining fire emergency lighting compliance requires consistency, attention to detail, and a proactive mindset. By embedding robust routines and training into your operations, you protect your business, staff, and visitors. Let us outline the essential best practices for keeping your premises safe and compliant.

Routine Testing and Inspection Schedules

Regular testing is fundamental for fire emergency lighting compliance. Monthly functional checks ensure every luminaire operates as intended. Annual full-duration tests confirm backup power and illumination meet legal standards.

  • Schedule monthly and yearly tests using a compliance calendar.
  • Assign responsibility to trained in-house staff or qualified third-party professionals.
  • Document every test, noting any failures and corrective actions.

Testing should cover all escape routes, open areas, and high-risk locations. Missed checks can lead to unnoticed faults, risking penalties and occupant safety.

Maintenance and Repair Protocols

Effective maintenance keeps fire emergency lighting in peak condition. Respond quickly to faults, replacing batteries and luminaires as soon as issues are detected.

  • Create a list of critical spares, such as batteries and bulbs.
  • Establish response times for repairs.
  • Use a logbook to track all maintenance activity.

Remote monitoring and self-testing systems can streamline fault detection, reducing downtime. Preventative maintenance minimises the risk of system failure during an emergency.

Staff Training and Emergency Preparedness

Staff must recognise fire emergency lighting, understand its purpose, and know how to report faults. Comprehensive training ensures everyone can act decisively during an incident.

  • Include emergency lighting awareness in staff induction.
  • Regularly update teams on testing procedures and reporting protocols.
  • Combine lighting checks with fire drills for hands-on experience.

For those seeking in-depth knowledge, consider the CIBSE’s emergency lighting compliance course, which covers regulations, maintenance, and practical skills.

Leveraging Technology for Compliance

New technology makes fire emergency lighting compliance easier and more reliable. Automated self-testing luminaires reduce manual workload and help maintain accurate records.

  • Digital logbooks simplify documentation.
  • Remote monitoring alerts teams to faults in real time.
  • Integration with building fire alarm systems enhances overall safety – find more on fire alarm system standards and integration.

Smart systems can significantly reduce compliance failures, as shown by industry data.

Auditing and Continuous Improvement

Regular audits identify gaps and drive improvement. Use a structured checklist to review system coverage, testing records, and staff training.

Audit Area Checkpoints Frequency
System Coverage All routes and areas illuminated Annually
Test Records Up-to-date, complete logbooks Monthly
Staff Training Recent and relevant training Every 6 months
Equipment Condition No expired or faulty components Quarterly

Continuous improvement ensures your fire emergency lighting remains compliant and fit for purpose.

As you look to safeguard your business and meet the latest 2026 fire emergency lighting regulations, it’s clear that the right expertise makes all the difference. Navigating compliance, from risk assessments to ongoing maintenance, can feel daunting—but you don’t have to tackle it alone. At Logic Fire and Security, we specialise in creating tailored solutions that keep your premises safe, compliant, and ready for any emergency. If you’d like practical advice or a professional assessment of your current setup, you can Get a Free Site Survey and move forward with confidence.

Risk Assessment for Building Construction: The Essential 2026 Guide

Construction projects in 2026 face stricter regulations and greater complexity than ever. Recent statistics show construction accounts for nearly a third of fatal workplace accidents in the UK, underscoring the stakes for every project team.

Effective risk assessment for building construction is now essential, not just for legal compliance but for safeguarding lives and reputations. Failing to identify and mitigate risks can lead to costly delays, penalties, or worse, major incidents that damage trust.

This guide delivers a clear overview of risk assessment for building construction. You will find the fundamentals, key regulations, step-by-step assessment processes, common risks with mitigation strategies, and the latest technology shaping modern risk management.

If you want to ensure safety, compliance, and project success in 2026, this guide is your indispensable resource.

Understanding Risk Assessment in Building Construction

Risk assessment for building construction forms the backbone of every safe and successful project. With increasingly complex designs and tighter regulations, understanding this process is vital for every industry professional. It is not simply a box-ticking exercise, but a systematic approach that safeguards people, property, and reputations throughout the construction lifecycle.

Understanding Risk Assessment in Building Construction

What is Risk Assessment?

Risk assessment for building construction is a structured process used to identify, evaluate, and manage potential hazards on a construction site. The core principle involves systematically examining every aspect of a project to spot anything that might cause harm.

It is crucial to distinguish between a hazard, which is anything with the potential to cause harm (such as exposed wiring), and a risk, which is the likelihood and consequence of that harm actually occurring. For example, in a high-rise development, a fire hazard might be identified in temporary storage of flammable materials. The risk would consider how likely a fire is to start and how severe its impact could be.

Documentation is essential at every stage. Recording identified hazards, the assessed risks, and the controls in place ensures transparency, accountability, and compliance with regulatory standards.

Why Risk Assessment is Critical for Construction Projects

Risk assessment for building construction is not just a best practice, it is a legal and ethical obligation. Regulations such as the Health and Safety at Work Act 1974 and CDM 2015 require employers to protect workers, occupants, and the public from harm.

Neglecting this process can result in devastating financial consequences, including costly project delays, legal penalties, and irreparable damage to a company’s reputation. High-profile UK incidents have demonstrated the tragic outcomes when risks are not properly managed.

According to the UK construction safety statistics 2024, construction is responsible for 30% of all fatal workplace accidents in the country. This stark reality underlines the importance of robust risk assessment for building construction in every project, regardless of size or complexity.

Types of Risks in Building Construction

A thorough risk assessment for building construction must consider a wide range of risks, including:

  • Physical risks: Falls from height, machinery accidents, and structural failures.
  • Environmental risks: Fire, flooding, and exposure to hazardous materials such as asbestos.
  • Operational risks: Delays caused by supply chain disruptions or resource shortages.
  • Compliance risks: Failing to meet building codes, fire safety standards, or other regulatory requirements.

Emerging risks are also becoming more relevant, such as cyber threats to smart building systems that could compromise site safety or data integrity.

For example, timber-frame construction projects face elevated fire risks due to the combustible nature of the materials involved. Identifying these risks early allows for targeted mitigation strategies, such as enhanced fire detection and evacuation planning.

In summary, understanding the full spectrum of risks is essential to developing effective controls and ensuring the safety and success of every building project.

Regulatory Framework and Standards for 2026

As the construction industry approaches 2026, regulatory expectations are becoming both broader and more stringent. Understanding the evolving legal landscape is essential for effective risk assessment for building construction. The following sections detail the key legislation, enforcement trends, and proactive steps you can take to stay ahead.

Regulatory Framework and Standards for 2026

Key UK Legislation and Standards

The UK’s regulatory framework for risk assessment for building construction is shaped by several core acts and standards. Central to this is the Building Safety Act 2022, which introduces comprehensive requirements for safety management, especially for higher-risk buildings. The Construction (Design and Management) Regulations 2015 (CDM) demand clear roles and responsibilities to manage health and safety throughout a project’s lifecycle.

Fire safety remains a priority under the Regulatory Reform (Fire Safety) Order explained, which mandates robust risk assessments and documentation. British Standards, such as BS 9999 and BS EN 13501, establish benchmarks for fire safety engineering and material classification.

For example, new requirements now call for detailed fire safety documentation at every project stage, ensuring traceability and accountability. Keeping up-to-date with these standards is non-negotiable for compliance and effective risk assessment for building construction.

Compliance and Enforcement Trends

Enforcement of risk assessment for building construction has intensified, with the Health and Safety Executive (HSE) increasing inspections by 18% in 2024. This trend signals a zero-tolerance approach to non-compliance, where penalties can include hefty fines, project shutdowns, or even criminal prosecution.

Digital record-keeping is becoming the norm, enabling quick access to compliance data during audits. A recent case study shows how prompt enforcement led to a complete overhaul of site safety practices, demonstrating the real-world impact of regulatory scrutiny.

Construction firms must ensure their risk assessment for building construction processes are transparent and auditable. Proactive documentation and regular reviews are key to avoiding costly enforcement actions and safeguarding reputations.

Preparing for Future Regulatory Changes

Looking ahead, regulatory requirements for risk assessment for building construction are expected to evolve further by 2026. Anticipated updates include stricter fire safety protocols, greater integration of sustainability and ESG criteria, and changing insurance requirements that prioritise proactive risk management.

Staying ahead means engaging early with regulatory bodies and adopting innovative solutions, such as digital fire risk assessment tools. For example, some forward-thinking firms are already implementing these tools to streamline compliance and enhance their risk management approach.

By embracing continuous improvement and anticipating change, construction professionals can ensure their risk assessment for building construction processes remain robust, compliant, and fit for the challenges of 2026.

The Step-by-Step Process of Risk Assessment in Building Construction

A robust risk assessment for building construction is not a one-off checklist, but a dynamic, ongoing process that evolves with each project stage. By following a clear, step-by-step approach, construction professionals can systematically identify, evaluate, and manage risks, ensuring compliance and safeguarding both people and assets.

The Step-by-Step Process of Risk Assessment in Building Construction

Step 1: Identifying Hazards

The foundation of any risk assessment for building construction is thorough hazard identification. This begins with systematic site inspections, detailed design reviews, and interviews with stakeholders such as contractors and site managers.

Typical hazards include:

  • Working at height
  • Exposed electrical systems
  • Fire escape route obstructions
  • Flammable materials or substances

Using hazard identification checklists helps ensure no potential threats are missed. For example, during the planning phase of a high-rise project, identifying blocked fire escapes early can prevent future incidents. It is crucial to involve all project stakeholders at this stage, as each brings unique insights into possible hazards. Comprehensive documentation of findings provides a baseline for the next steps in the process.

Step 2: Assessing the Risks

Once hazards are identified, the next stage of risk assessment for building construction involves evaluating both the likelihood and potential severity of each hazard. This is often achieved through risk matrices, which help prioritise issues based on their probability and impact.

Key considerations include:

  • Who might be affected (contractors, site visitors, public)
  • Historical incident data and lessons learned
  • Site-specific factors such as weather or location

For example, assessing the risk of scaffold collapse requires reviewing past incident reports, evaluating current scaffold conditions, and considering the experience of those working at height. This structured evaluation enables teams to allocate resources effectively and focus on the most significant risks.

Step 3: Implementing Control Measures

The third step in risk assessment for building construction is to put in place effective control measures. The hierarchy of controls guides teams to prioritise the most reliable solutions, starting with elimination and substitution, then moving to engineering and administrative controls, and finally, personal protective equipment.

Practical mitigation strategies include:

  • Installing fire doors and alarms
  • Selecting safer construction materials
  • Delivering targeted staff training
  • Integrating controls into the design and procurement process

Research from CITB shows that projects with robust controls experience 40% fewer incidents. Proper documentation of control measures is essential, especially when legal requirements demand evidence of compliance. For more detail on commercial fire risk controls, see Commercial fire risk assessment services.

Step 4: Recording and Communicating Findings

A legally compliant risk assessment for building construction requires all findings to be recorded in writing. Effective communication is equally important. Site teams and contractors must be informed of new or updated risks and controls.

Digital platforms enable real-time sharing of updates, ensuring everyone is aware of their responsibilities. For instance, digital dashboards can track and visualise risk status across multiple project areas, making site-wide communication seamless.

Step 5: Reviewing and Updating the Assessment

Continuous review is vital for any risk assessment for building construction. Reviews should occur at major project milestones, after incidents or near-misses, and whenever regulations or site conditions change.

Key practices include:

  • Learning from fire drills and evacuation exercises
  • Updating assessments based on feedback from site teams
  • Maintaining version control and clear audit trails

For example, if a fire drill exposes delays in evacuation, the assessment must be updated immediately, and new controls implemented. This commitment to ongoing improvement ensures that risk management remains effective throughout the project's lifecycle.

Common Risks and Effective Mitigation Strategies

Construction projects face a wide range of risks that can impact safety, compliance, and project delivery. Understanding these risks and putting robust mitigation strategies in place is central to effective risk assessment for building construction. Below, we examine key risk categories and proven approaches to reduce their impact.

Fire Risk and Prevention

Fire remains one of the most significant threats on construction sites, especially where hot works, temporary electrics, or flammable materials are present. A thorough risk assessment for building construction must start with identifying these fire hazards. Legal requirements, such as fire risk assessments and fire safety documentation, are non-negotiable.

Mitigation strategies include:

  • Installing fire detection and alarm systems
  • Using fire doors and fire-resistant materials
  • Planning and practising evacuation routes

For example, temporary wireless fire alarms are now standard on large sites, enabling rapid response. Regular fire door inspection services also ensure compliance with building regulations and help prevent fire spread. According to the London Fire Brigade, fire incidents on construction sites dropped by 22% following the adoption of advanced detection systems.

Structural and Site Safety Risks

Structural failures, falling objects, and unstable scaffolding pose daily risks on active sites. A detailed risk assessment for building construction should catalogue these physical hazards and prioritise control measures.

Key mitigation actions include:

  • Routine inspections of scaffolds and temporary structures
  • Competent supervision and strict adherence to safety protocols
  • Use of scaffold tagging systems for compliance tracking
  • Installation of temporary supports and barriers

A practical example is the implementation of scaffold tagging, which provides real-time safety status updates and reduces the likelihood of collapse or unauthorised use.

Environmental and Health Risks

Environmental and health hazards are critical considerations in any risk assessment for building construction. Common issues include asbestos exposure, hazardous substances, excessive noise, and dust generation.

Mitigation strategies focus on:

  • Environmental monitoring for hazardous materials
  • Use of appropriate personal protective equipment (PPE)
  • Installation of air quality controls and dust suppression systems

During demolition phases, dust suppression technology can significantly reduce airborne particles. The Health and Safety Executive reports a 15% reduction in occupational illness rates on projects employing improved environmental controls.

Security and Access Risks

Security incidents, such as unauthorised access, theft, and vandalism, can disrupt construction and lead to financial loss or safety breaches. Every risk assessment for building construction should evaluate site security protocols.

Effective measures include:

  • Erecting security fencing and barriers
  • Deploying CCTV surveillance
  • Implementing electronic access control systems

For high-value projects, electronic entry systems restrict access only to authorised personnel, reducing the risk of incidents and maintaining site integrity.

Leveraging Technology for Advanced Risk Management

Embracing digital innovation is transforming risk assessment for building construction. The right technology not only streamlines compliance but also enhances safety, efficiency, and project transparency. As regulatory frameworks tighten in 2026, deploying advanced tools is no longer optional but essential for construction leaders.

Digital Tools and Software Solutions

Digital transformation is reshaping risk assessment for building construction, allowing teams to identify and manage hazards collaboratively. Building Information Modelling (BIM) integrates safety data directly into project designs, highlighting potential risks before ground is broken.

Specialised risk assessment software enables real-time tracking, automatic reporting, and seamless communication among stakeholders. Mobile apps empower site staff to report issues instantly, ensuring hazards are captured as soon as they arise. Cloud-based platforms provide a central hub for documentation, making audit trails and compliance checks straightforward.

According to the HSE construction safety report 2024, 60% of UK contractors now use digital risk tools, resulting in more proactive site management and fewer incidents.

Smart Fire and Security Systems

Smart technology is elevating risk assessment for building construction by enabling early threat detection and rapid response. IoT sensors monitor for fire, smoke, and unauthorised access, providing instant alerts to project managers. These systems offer:

  • Early warning for fire or intrusion
  • Remote site monitoring via secure dashboards
  • Automated notifications to emergency responders

Wireless fire alarms are particularly effective in multi-storey builds, where temporary layouts change frequently. The integration of smart systems can also lower insurance premiums and ensure compliance with evolving regulations, supporting safer and more resilient developments.

Logic Fire and Security: Integrated Fire Risk Assessment and Protection Solutions

Logic Fire and Security delivers comprehensive risk assessment for building construction, specialising in advanced fire detection and protection. Their services cover:

Risk Assessment for Building Construction: The Essential 2026 Guide - Logic Fire and Security: Integrated Fire Risk Assessment and Protection Solutions

  • Tailored fire risk evaluations for each site
  • Bespoke alarm system design and professional installation
  • Continuous maintenance and 24/7 monitoring

Accredited by BAFE, NICEIC, and NSI Gold, Logic Fire and Security is trusted by leading companies and public bodies. By aligning with Building Safety Act 2022 implications for 2026, they help clients stay ahead of regulatory demands. Their expertise ensures that fire safety strategies not only meet but exceed the latest UK standards, safeguarding people and assets throughout the construction process.

Best Practices for a Proactive Risk Management Culture

A proactive approach is vital to effective risk assessment for building construction. By embedding best practices across every level of an organisation, construction professionals can foster resilience, reduce incidents, and drive continual improvement.

Building a Safety-First Mindset

Cultivating a safety-first culture is the foundation of risk assessment for building construction. Leadership must demonstrate clear commitment to health and safety, setting the tone for the entire team.

Regular training ensures everyone understands their responsibilities. Toolbox talks, held at the start of shifts, reinforce hazard awareness and safe behaviour. Encouraging near-miss and hazard reporting empowers staff to voice concerns before incidents occur.

  • Leadership sets safety expectations
  • Ongoing training and skills development
  • Routine toolbox talks and safety briefings

According to IOSH, companies with a proactive safety culture report 50% fewer incidents. Financial risks are also significant, as highlighted in Construction industry insolvency trends 2024, underscoring the need for robust risk management.

Collaboration and Stakeholder Engagement

Effective risk assessment for building construction is not a solo effort. Involving designers, contractors, suppliers, and clients from the outset ensures a holistic understanding of project risks.

Early engagement enables identification of potential issues before they escalate. Cross-functional risk review workshops bring together diverse expertise, fostering open communication and shared accountability.

  • Include all stakeholders in planning sessions
  • Hold regular risk review workshops
  • Share lessons learned across projects

By sharing knowledge and best practices, organisations can strengthen their collective approach and build safer projects.

Continuous Improvement and Innovation

Continuous improvement is essential in risk assessment for building construction. Embracing new technologies, such as AI-driven analytics, enables predictive risk management and more informed decision-making.

Regularly reviewing processes and benchmarking against industry standards keeps practices current. Feedback loops, including lessons from near-misses and feedback from site teams, drive ongoing enhancements.

  • Adopt digital tools for risk monitoring
  • Benchmark against industry leaders
  • Integrate feedback and lessons learned

Innovation and adaptability ensure organisations remain compliant and resilient, ready to meet evolving challenges.

As you look to strengthen your approach to risk assessment in building construction, it’s clear that expert support can make all the difference. We’ve explored the latest regulations, essential safety strategies, and the vital role of advanced fire and security systems in keeping your projects compliant and secure. If you want tailored advice or need help ensuring your sites are protected and meeting the highest standards, why not take the next step?
Get a Free Site Survey
Let’s work together to make your next project safer, smarter, and fully prepared for the challenges of 2026.

Fire Door Installation Cost Guide: What to Expect in 2026

As 2026 approaches, fire safety has never been more important for UK property owners. With regulations tightening and the demand for certified fire door installations on the rise, staying compliant is now a top priority for homeowners, landlords, and businesses.

This guide offers a comprehensive breakdown of fire door installation cost, helping you understand what to expect in the year ahead. From material choices and fire ratings to labour charges and hidden fees, we cover every factor that can affect your budget.

Ignoring regulations can lead to hefty fines and increased risks, but new technologies and smarter solutions are changing the landscape. Use this guide to budget confidently, stay compliant, and make informed decisions for safer properties in 2026.

Understanding Fire Door Installation: Regulations and Requirements

Fire safety regulations are the foundation of any fire door installation cost in the UK. As 2026 approaches, evolving standards and stricter enforcement are shaping what property owners must consider when budgeting for compliant fire door solutions.

Understanding Fire Door Installation: Regulations and Requirements

Key UK Fire Safety Regulations for 2026

The Regulatory Reform (Fire Safety) Order 2005 remains the core legal framework for fire safety across England and Wales. However, in 2026, property owners should anticipate even stricter enforcement and possible updates to fire door standards. These changes directly influence fire door installation cost, as compliance is not optional.

Landlords, business owners, and homeowners each have legal duties to ensure their premises meet the latest fire door regulations. Requirements differ between residential and commercial properties, with the latter facing more rigorous checks and documentation. Certified installation is essential not only for legal compliance but also for insurance validity. For example, FD30 and FD60 fire doors are now the minimum standard in most multi-storey buildings.

According to 2024 data, over 70% of new multi-occupancy developments in the UK require certified fire doors. For a detailed look at forthcoming regulatory changes, see fire safety regulations 2025. Staying ahead of these changes is crucial for controlling your fire door installation cost.

When and Where Are Fire Doors Legally Required?

Understanding where fire doors must be installed is central to estimating any fire door installation cost. Fire doors are legally required in key locations such as escape routes, stairwells, areas between garages and living spaces, and all communal areas in flats or HMOs.

Special rules apply to high-risk settings like houses in multiple occupation (HMOs) and all commercial premises. Non-compliance can result in heavy fines, invalid insurance, or even prosecution. For example, any new build with three or more storeys must have fire doors installed on every floor to meet regulations.

A summary of typical mandatory fire door locations includes:

  • Main escape corridors and stairwells
  • Shared entrances and communal lobbies
  • Flats with internal garages or loft conversions
  • High-traffic commercial zones

Being aware of these requirements helps prevent unexpected increases in fire door installation cost.

Fire Door Ratings and Certification Explained

The rating of a fire door is a major factor in both compliance and overall fire door installation cost. FD30 and FD60 are the most common ratings, offering 30 or 60 minutes of fire resistance, respectively. FD30 doors are typically specified for internal residential applications, while FD60 and higher ratings are found in commercial or high-risk settings.

Third-party certification is essential. Look for schemes like BM TRADA or BWF-CERTIFIRE to verify that a fire door meets all legal standards. Always check the certification label or documentation before installation, as uncertified doors may not pass inspection.

Here is a quick comparison:

Rating Typical Use Certification Required
FD30 Internal residential doors Yes
FD60 Commercial, escape routes Yes
FD90+ Specialist, high-risk areas Yes

Choosing the right rating and ensuring proper certification are critical to keeping your fire door installation cost predictable and compliant.

Fire Door Installation Cost Breakdown: What Drives Pricing in 2026?

Understanding what influences the fire door installation cost in 2026 is crucial for accurate budgeting. Several factors come into play, from the materials you select to labour charges and hidden fees. Let us break down each element so you can anticipate expenses and avoid surprises.

Fire Door Installation Cost Breakdown: What Drives Pricing in 2026?

Material Choices and Their Impact on Cost

Material selection is a primary driver of fire door installation cost. Timber fire doors are the most common for residential settings, offering a balance of safety and aesthetics at a reasonable price. Steel fire doors, preferred for commercial or industrial environments, provide enhanced durability but at a higher cost. Composite and glazed options offer mid-range pricing and customisation.

Here is a comparison of typical supply costs (2024 data):

Material Typical Use Cost per Door (£)
Timber Residential 65–200
Composite Mixed 200–600
Steel Commercial/Industrial 1,000–3,500

For a detailed breakdown, see this UK fire door installation costs guide.

Fire Rating and Specifications

The required fire rating has a significant effect on the fire door installation cost. FD30 doors, rated for 30 minutes of fire resistance, are standard for most homes, while FD60 or higher ratings are needed for high-risk or commercial spaces. Upgrades such as glazing, intumescent strips, and automatic closers further increase costs.

For example, FD30 glazed doors are notably more expensive than their solid counterparts. Bespoke ratings or doors with advanced hardware add to the total investment. It is important to match the specification to your building’s safety requirements to ensure compliance.

Labour and Installation Charges

Labour is another vital component of the fire door installation cost. Rates vary by region, with London typically commanding higher fees than other parts of the UK. Complexity also matters: fitting a single door is less costly than modifying frames or installing multiple doors.

Typical joiner day rates in 2026 are expected to be around £250 to £300, with per-door fitting costs ranging from £30 to £50. Combining installations in one visit can yield savings, especially for larger projects.

Additional Costs and Hidden Fees

Extra expenses can quickly accumulate, impacting your overall fire door installation cost. These may include:

  • Ironmongery (hinges, handles, locks, closers): £50–£200 per door
  • Certification and compliance documentation
  • Kick plates, signage, and fire-resistant fillers
  • Maintenance contract setup fees

Always request itemised quotes to ensure you account for these additional line items. Certification and documentation are essential for insurance and legal compliance.

Cost-Saving Tips and Budgeting Advice

To manage your fire door installation cost effectively, consider these strategies. Combine multiple door installations to benefit from bulk rates. Obtain several quotes from certified professionals for the most accurate pricing. Avoid DIY approaches, as improper installation often leads to compliance failures and higher future costs.

Investing in quality installation and certified materials will reduce long-term expenses and help maintain regulatory compliance.

Residential vs. Commercial Fire Door Installation: Key Differences

Understanding the differences between residential and commercial fire door installation is essential for accurate budgeting and compliance. Whether you are a homeowner, landlord, or business operator, knowing what drives fire door installation cost in your setting helps ensure both safety and value.

Residential vs. Commercial Fire Door Installation: Key Differences

Residential Fire Door Installation

In residential properties, fire doors are most often fitted to internal rooms, loft conversions, and between garages and living spaces. Timber fire doors are the most popular choice, offering a blend of safety, affordability, and visual appeal. Composite doors are also common, especially where homeowners want enhanced durability.

Aesthetic considerations play a large role in residential settings, with many seeking finishes that match existing décor. The fire door installation cost for a standard FD30 timber door, including basic ironmongery, typically ranges from £65 to £600 per door, depending on finish and features.

Residents should be aware that fire door installation cost increases with extras like glazing, custom colours, or premium hardware. For most homes, FD30 doors meet legal requirements, but always check local regulations.

Commercial and High-Risk Environments

Commercial properties face stricter compliance standards, influencing fire door installation cost in these settings. Steel fire doors, double doors, and advanced locking mechanisms are often required in offices, hospitals, and schools. The cost for a single steel fire door in a commercial building can range from £1,000 to £3,500, reflecting the need for higher fire ratings and robust construction.

Fire doors in these environments must regularly pass inspections and meet specific standards, such as FD60 or higher. For more on specifying ratings and compliance, see Fire door ratings explained.

The fire door installation cost for commercial settings also includes documentation, signage, and integration with access control or alarm systems.

Special Considerations for High-Risk Buildings

High-risk buildings like HMOs, care homes, and public venues require enhanced compliance. Here, fire door installation cost can increase due to custom fire strategies, automation, or integration with building safety systems.

These sites often need doors with higher ratings, specialist ironmongery, and features like electronic access or smoke seals. Regular inspections and maintenance contracts are mandatory, further adding to the long-term fire door installation cost.

For property managers, factoring in these additional requirements early can help avoid costly retrofits or compliance failures.

Trends Impacting 2026 Installations

Several trends will shape fire door installation cost in 2026. Demand is rising for doors made from sustainable materials, as well as those featuring smart sensors and automated closing systems. Innovation in composites and eco-friendly finishes is making its way into both residential and commercial markets.

Advances in technology mean some installations now include remote monitoring or automated reporting of door status, which can increase upfront investment but may reduce future maintenance costs.

Keeping up with these trends is key to ensuring your fire door installation cost reflects both compliance and future-proofing, whether for a home or business.

The Step-by-Step Fire Door Installation Process

Understanding each phase of installing a fire door is crucial for maintaining safety and compliance. As regulations become more rigorous, following a structured process not only ensures legal conformity but also helps you manage your fire door installation cost effectively. For a detailed look at each stage, you may find the Fire door installation process resource especially useful.

The Step-by-Step Fire Door Installation Process

Step 1: Site Assessment and Compliance Check

The installation process begins with a thorough site assessment. A qualified professional surveys the premises, identifying all locations where fire doors are legally required. This includes measuring existing frames and checking compatibility with new doors. Compliance is reviewed against the latest UK fire safety regulations, which directly impacts your fire door installation cost. Any non-conformities are flagged for correction before proceeding.

  • Identify legal locations for fire doors.
  • Measure and assess frames for suitability.
  • Review against up-to-date compliance standards.

Step 2: Selecting the Right Fire Door and Hardware

Choosing the appropriate fire door involves more than just aesthetics. The installer will recommend the correct fire rating, such as FD30 or FD60, based on building use and regulations. Material selection, whether timber, steel, or composite, also influences fire door installation cost. Certified hardware including hinges, locks, closers, and seals is specified, ensuring the new door meets all required standards and offers optimal protection.

  • Assess fire rating needs (FD30, FD60, etc.).
  • Select suitable materials for location and budget.
  • Specify certified ironmongery and seals.

Step 3: Professional Installation

With materials selected, the old door and frame (if necessary) are removed. The new fire door is carefully fitted, with special attention paid to correct alignment and sealing. Intumescent strips, which expand during a fire to block smoke and flames, are installed along with hardware. In many cases, frame modification is required to accommodate the thicker fire doors mandated by current standards.

  • Remove old doors and frames if needed.
  • Fit new door to precise measurements.
  • Install intumescent strips and certified hardware.

Step 4: Certification and Documentation

After installation, the process continues with certification and record-keeping. The installer issues certificates confirming the fire door has been fitted correctly and is compliant with regulations. This documentation is vital for future inspections and insurance purposes, and it should be kept with your property records. Ensuring proper documentation helps avoid unexpected fire door installation cost increases due to non-compliance.

  • Provide installation certificates.
  • Record door specifications and locations.
  • Ensure documentation is kept for compliance.

Step 5: Initial Inspection and Handover

The final step involves a comprehensive on-site inspection. The installer tests the door’s closure, checks the effectiveness of seals, and confirms all hardware operates as intended. Maintenance guidance and compliance documents are handed over, ensuring you are informed about ongoing care. This professional handover is essential for long-term safety and regulatory assurance.

  • Test door closure and sealing.
  • Review maintenance requirements.
  • Handover compliance documents to the client.

Ongoing Maintenance, Inspection, and Long-Term Costs

Regular maintenance and inspection of fire doors is crucial for ensuring ongoing safety and compliance in any property. As regulations tighten, neglecting this aspect can result in significant risks and unexpected costs. Understanding how ongoing care impacts your fire door installation cost will help you plan effectively and avoid legal or insurance pitfalls.

Why Maintenance Is Essential

Fire doors are only effective if they are properly maintained. UK law requires annual fire door inspections in most settings, with more frequent checks in high-risk environments. Regular inspection ensures continued compliance and maintains your insurance cover, reducing the chance of costly claims or enforcement action.

Neglecting maintenance can lead to expensive repairs or even replacement, increasing your overall fire door installation cost. Early detection of issues, such as damaged seals or faulty closers, also protects occupants and assets.

Typical Maintenance Tasks and Their Costs

Routine maintenance includes a range of checks and minor repairs. Typical tasks involve:

  • Visual inspections of seals, hinges, and closers
  • Adjustments for door alignment and closing force
  • Replacing worn or damaged parts such as intumescent strips

Professional fire door inspection services can help identify problems early. Annual inspection contracts typically cost between £40 and £100 per door, with minor repairs adding to the overall fire door installation cost. Planned maintenance is more cost-effective than emergency call-outs.

Long-Term Cost Considerations

When planning for the long-term, consider the difference between scheduled maintenance and emergency repairs. Emergency fixes are always more expensive and can disrupt business operations or tenant safety. Regular care extends the average fire door lifespan, allowing you to budget for replacement cycles more accurately.

According to government data on fire door maintenance costs, investing in planned maintenance significantly reduces total ownership costs. Factoring these expenses into your fire door installation cost will help you avoid financial surprises.

Compliance and Documentation

Maintaining proper records is not just good practice, it is a legal requirement. Keep detailed logs of all inspections, repairs, and maintenance actions. These documents are essential for passing audits and proving compliance in the event of an incident.

For commercial premises, up-to-date certificates and maintenance logs are crucial for regulatory checks and insurance claims. By staying organised, you protect your investment and uphold safety standards.

Choosing a Certified Fire Door Installer: What to Look For

Choosing the right professional for your fire door installation is critical. Selecting a certified expert not only ensures compliance, but also protects your investment and the safety of your property.

Certification and Accreditations

Always verify that your installer holds recognised certifications, such as BAFE or BM TRADA. These accreditations confirm that the company meets strict industry standards and is up to date with current regulations. A certified installer gives you peace of mind that your fire door installation cost reflects not just the product but also the expertise needed for legal compliance.

Experience and Track Record

Look for installers with a proven history in both residential and commercial projects. Reviewing case studies and customer testimonials helps you assess their reliability and the quality of their work. An experienced installer will be better equipped to handle unique challenges and ensure a seamless process from start to finish.

Transparent Pricing and Detailed Quotes

A reputable company provides clear, itemised quotes that outline every aspect of your fire door installation cost. Watch for hidden extras, such as additional labour, custom hardware, or compliance documentation. Comparing multiple quotes helps you understand the market rate and ensures you only pay for what is necessary.

Guarantees, Warranties, and Aftercare

Professional installers should offer guarantees on both their workmanship and the fire door materials. Reliable aftercare is essential, including access to maintenance and emergency support. Ongoing compliance is a legal requirement, so choose a provider that can support annual fire door inspection requirements and provide prompt repairs if needed.

Importance of Professional Advice

Engage installers who offer proactive guidance on current and upcoming regulations. Expert advice can help you avoid costly non-compliance penalties and ensure your fire door installation cost is a sound investment for long-term safety. A knowledgeable partner will help you navigate complex rules and maintain the highest standards for your property.

As you plan for fire door installations in 2026, it’s clear that understanding costs, regulations, and the right materials is essential for keeping your property safe and compliant. By staying informed about evolving standards and potential hidden fees, you can make decisions that protect both people and investments. If you’d like tailored advice or want clarity on your exact requirements, we’re here to help you navigate every step with confidence. Take the next step towards safeguarding your premises—Get a Free Site Survey and let us guide you with expert, accredited support.

Our Accreditations

Work
For Us