
Category: Uncategorised

Alarm System Commercial: A Complete Guide for UK Businesses

Selecting and implementing an alarm system commercial installation requires careful consideration of numerous factors, from regulatory compliance to future scalability. Modern commercial alarm systems have evolved far beyond simple intrusion detection, now incorporating fire safety, access control, and integrated monitoring capabilities. For businesses operating across the UK in 2026, understanding the comprehensive nature of these systems is essential for protecting assets, ensuring employee safety, and maintaining compliance with increasingly stringent regulations. Whether you're managing a warehouse, office complex, manufacturing facility, or retail space, the right alarm infrastructure forms the backbone of your security strategy.

Understanding Commercial Alarm System Requirements

The landscape of alarm system commercial installations differs significantly from residential applications. Commercial environments demand robust, scalable solutions capable of protecting larger spaces, accommodating multiple zones, and integrating with existing building management systems.

Regulatory Framework and Standards

UK businesses must navigate a complex regulatory environment when implementing commercial alarm systems. British Standards provide detailed guidance on system design and installation, whilst building regulations mandate specific safety requirements. The ISA-18 series of standards offers comprehensive requirements for alarm systems in process industries, covering everything from initial design through ongoing maintenance protocols.

Commercial properties require regular fire risk assessments to identify potential hazards and ensure appropriate alarm coverage. These assessments inform decisions about detector placement, notification devices, and system configuration. Insurance providers frequently mandate specific alarm capabilities, influencing both the initial installation and ongoing maintenance requirements.

Commercial alarm system compliance framework

Key Components of Modern Systems

An effective alarm system commercial deployment comprises multiple integrated elements working in harmony:

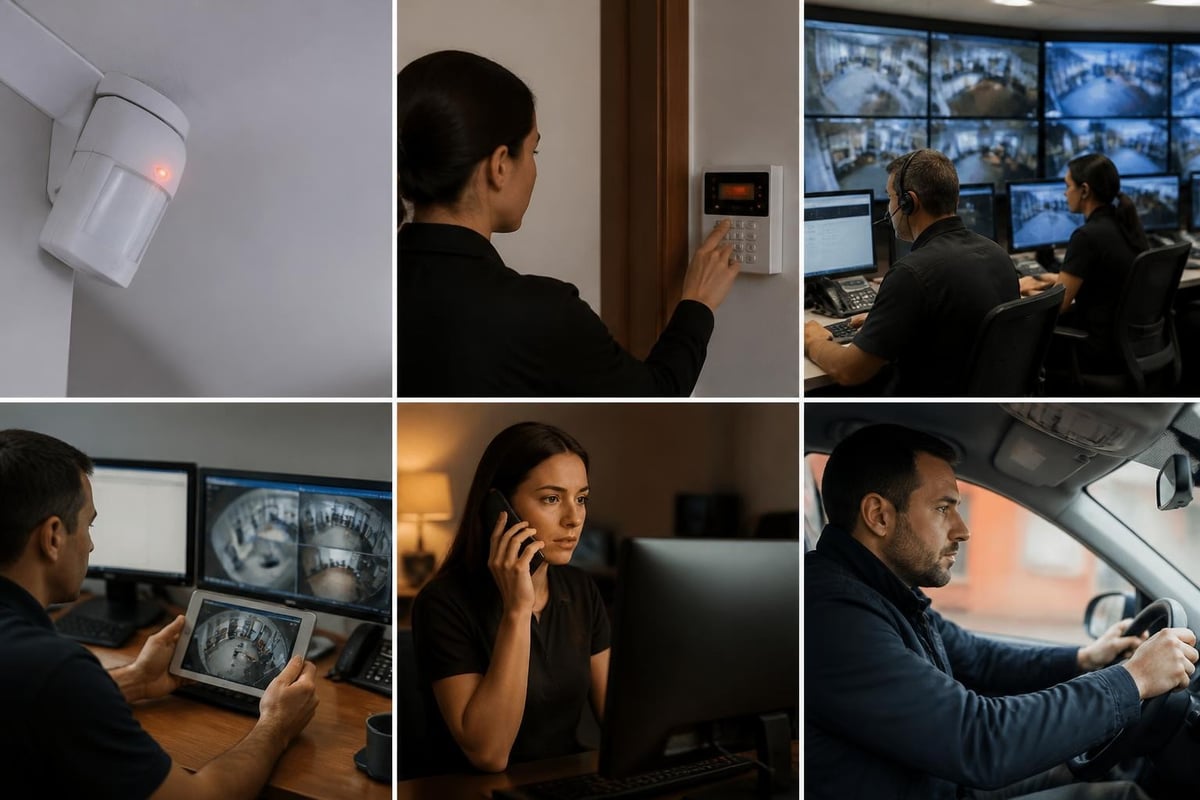
  • Detection devices: Smoke detectors, heat sensors, motion detectors, glass break sensors
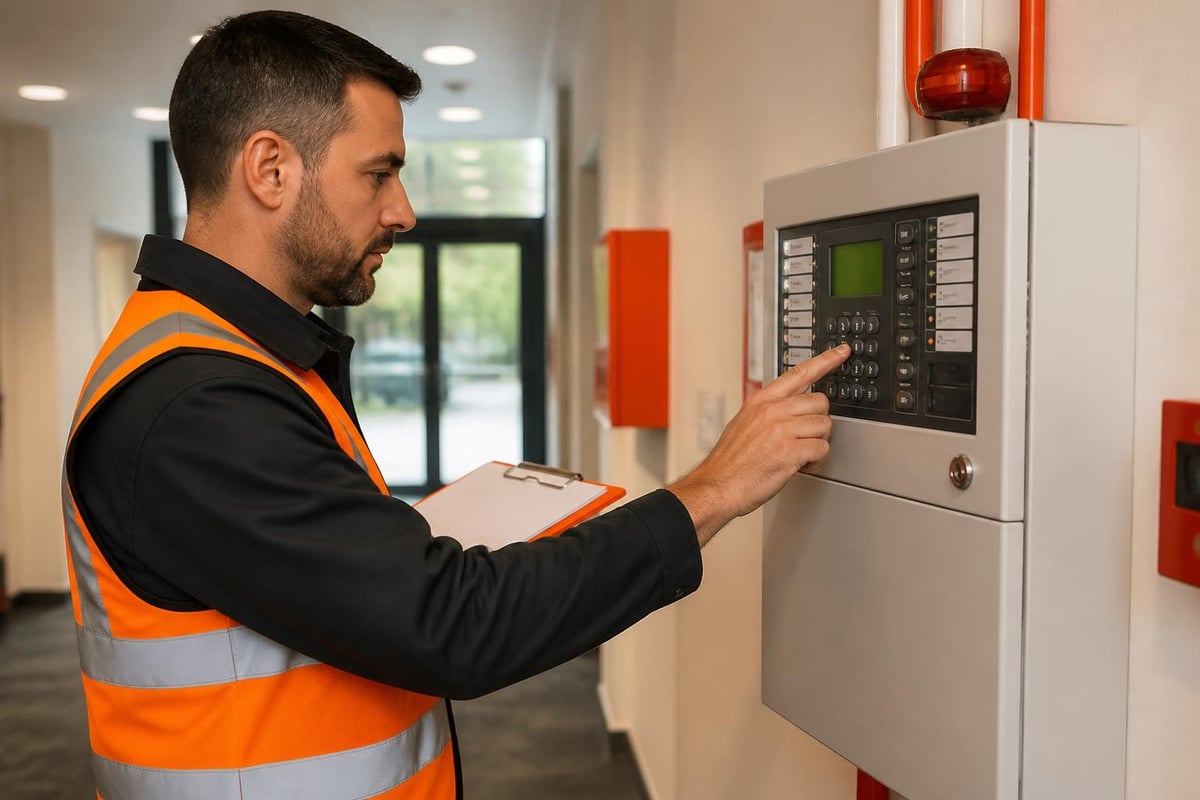
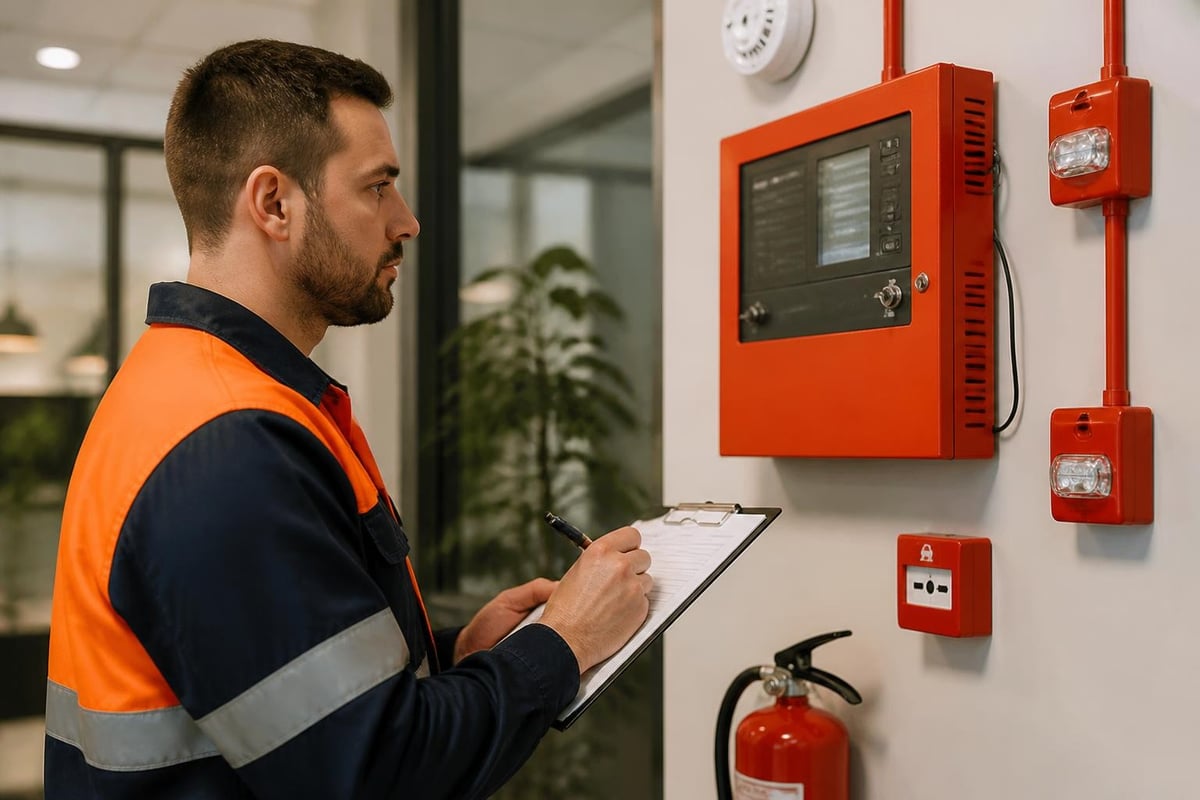
  • Control panels: Central processing units managing all system inputs and outputs
  • Notification appliances: Sounders, visual indicators, voice evacuation systems
  • Communication infrastructure: Network connectivity, cellular backup, monitoring station links
  • Power systems: Mains supply with battery backup ensuring continuous operation
  • User interfaces: Keypads, card readers, mobile applications for system control

The selection and application of commercial intrusion alarm systems requires matching these components to specific business needs, operational patterns, and risk profiles. Manufacturing environments face different challenges than retail spaces, whilst office complexes require distinct approaches compared to warehouses.

Design Principles for Commercial Environments

Creating an effective alarm system commercial architecture demands forward-thinking design that anticipates both current needs and future expansion. The most successful installations balance immediate security requirements with long-term adaptability.

Scalability represents a critical design consideration. Businesses evolve, facilities expand, and security threats change over time. Designing commercial alarms with an eye on the future ensures systems can accommodate additional zones, integrate new technologies, and adapt to changing operational requirements without requiring complete replacement.

Zone Planning and Coverage

Effective zone design forms the foundation of reliable alarm system commercial performance. Each zone should represent a logical area within the facility, enabling precise identification of alarm conditions and appropriate response protocols.

Zone Type Typical Applications Recommended Devices
Perimeter External doors, windows, loading bays Magnetic contacts, glass break sensors
Interior Corridors, offices, storage areas Motion detectors, environmental sensors
High-Security Server rooms, safes, executive areas Multiple sensor types, access control integration
Life Safety Stairwells, exits, assembly points Smoke detectors, heat sensors, emergency lighting

Modern commercial fire detection systems employ intelligent zoning strategies that reduce false alarms whilst ensuring comprehensive coverage. Addressable systems enable individual device identification, providing precise location information during emergency events.

Integration with Building Systems

The most effective alarm system commercial installations don't operate in isolation. Integration with other building systems creates a cohesive security and safety infrastructure. Access control systems share data with alarm platforms, enabling automated lockdown procedures during emergencies. HVAC systems can be programmed to respond to fire alarms, shutting down air handlers to prevent smoke distribution.

Surveillance security systems complement alarm detection with visual verification, allowing security personnel to assess situations before dispatching response teams. This integration significantly reduces false alarm responses whilst providing valuable evidence during genuine security incidents.

Installation Best Practices

Proper installation determines long-term reliability and performance of any alarm system commercial deployment. Even the most sophisticated equipment fails to deliver expected results when poorly installed. Best practices for alarm systems and installation emphasise meticulous planning, professional execution, and thorough testing.

Professional Assessment and Planning

Before any equipment arrives on site, comprehensive assessment establishes the foundation for success:

  1. Facility survey: Document building layout, construction materials, ceiling heights, environmental conditions
  2. Risk analysis: Identify vulnerable areas, valuable assets, potential threat vectors
  3. Stakeholder consultation: Engage with operations managers, safety officers, IT departments
  4. Regulatory review: Confirm compliance with applicable standards, insurance requirements
  5. Infrastructure evaluation: Assess existing cabling, power availability, network capacity

Commercial access control systems require particular attention during planning phases, as they intersect with human resource policies, visitor management protocols, and emergency egress requirements.

Commercial alarm installation workflow

Technical Implementation Standards

Quality installation adheres to strict technical standards ensuring reliable operation. Cable routing must protect against physical damage whilst maintaining signal integrity. Detector placement follows manufacturer specifications and regulatory requirements, accounting for airflow patterns, ambient conditions, and potential interference sources.

Power supply design incorporates adequate battery backup capacity, typically providing 24 hours standby operation plus 30 minutes full alarm condition. Critical facilities may require extended backup durations or uninterruptible power supply integration.

Monitoring and Response Protocols

An alarm system commercial installation delivers maximum value when connected to professional monitoring services. Twenty-four-hour monitoring ensures immediate response to alarm conditions, regardless of when they occur. Business security monitoring services employ trained operators who verify alarm conditions and coordinate appropriate responses.

Monitoring Service Types

Different monitoring approaches suit various business requirements:

  • Central station monitoring: Professional operators verify alarms and dispatch emergency services
  • Remote video verification: Cameras confirm alarm conditions before response initiation
  • Self-monitoring: Internal security teams receive alarm notifications directly
  • Hybrid approaches: Combination of professional monitoring during certain hours, self-monitoring at other times

Effective monitoring protocols extend beyond simple alarm notification. Best practices for securing commercial properties include regular communication testing, false alarm reduction strategies, and clearly documented escalation procedures.

Emergency Communication Integration

Modern alarm system commercial deployments increasingly incorporate advanced communication capabilities. Emergency notification extends beyond traditional bell sounders to include voice evacuation systems, digital messaging, and mobile alerts. Platforms like Convey911 demonstrate how emergency communication technology can overcome language barriers, providing real-time translation services that ensure all occupants understand emergency instructions regardless of their native language.

Integration with evacuation alert systems creates coordinated response protocols, automatically initiating appropriate procedures based on alarm type and location. Fire alarms may trigger different responses than security intrusions, with systems intelligently managing notification devices, access control, and emergency lighting.

Maintenance and Lifecycle Management

Ongoing maintenance ensures alarm system commercial installations continue delivering reliable protection throughout their operational life. Regular testing identifies developing issues before they compromise system functionality, whilst scheduled servicing maintains equipment in optimal condition.

Testing Schedules and Requirements

Regulatory compliance mandates specific testing frequencies for different system components:

Component Type Testing Frequency Typical Activities
Fire detectors Weekly/Monthly Functional testing, sensitivity verification
Intrusion sensors Monthly Walk test, coverage verification
Control panels Monthly Power supply check, communication test
Notification devices Monthly Audibility/visibility verification
Battery systems Quarterly Load testing, capacity verification
Full system Annually Comprehensive performance validation

Fire alarm testing follows stringent protocols ensuring every component performs as designed. Documentation provides an audit trail demonstrating compliance with regulatory requirements and insurance conditions.

Alarm Management and Optimisation

Effective alarm system commercial operation requires ongoing management to maintain optimal performance. SCADA alarm management best practices provide valuable insights applicable to commercial installations, emphasising alarm prioritisation, rationalisation, and response procedure development.

False alarms represent a significant challenge for commercial installations. They waste resources, desensitise occupants to genuine emergencies, and may result in regulatory penalties. Systematic analysis of alarm events identifies patterns indicating equipment issues, environmental factors, or procedural problems requiring attention.

Alarm system maintenance cycle

Specialised Applications and Considerations

Certain commercial environments present unique challenges requiring specialised alarm system commercial approaches. Educational facilities, healthcare institutions, manufacturing plants, and retail complexes each demand tailored solutions addressing their specific operational requirements and risk profiles.

Educational Institutions

Schools require alarm systems balancing security with the need for rapid evacuation during emergencies. Alarm systems for schools incorporate features enabling lockdown procedures whilst maintaining compliant egress routes. Integration with public address systems enables clear communication during various emergency scenarios.

Duress alarms provide staff with discrete methods for summoning help during threatening situations. These systems often integrate with existing communication infrastructure, alerting security personnel and administrators without escalating dangerous confrontations.

Industrial and Manufacturing Facilities

Process industries face complex alarm management challenges. Equipment monitoring systems generate numerous operational alarms alongside safety and security notifications. Public address and alarm systems design practices address the specific requirements of industrial environments, where ambient noise, hazardous atmospheres, and operational complexity demand robust solutions.

Kitchen environments within commercial facilities require specialised fire protection. Kitchen suppression systems integrate with building alarm infrastructure, automatically activating suppression equipment whilst alerting monitoring services and occupants.

Technology Trends Shaping Commercial Alarms

The alarm system commercial sector continues evolving rapidly, with technological advancement driving new capabilities and enhanced performance. Understanding emerging trends helps businesses make informed investment decisions that protect their interests well into the future.

Wireless and Hybrid Solutions

Wireless fire alarms have matured significantly, now offering reliability comparable to traditional wired systems whilst providing installation flexibility and cost advantages. Hybrid approaches combine wired infrastructure in easily accessible areas with wireless devices in locations where cabling proves challenging or prohibitively expensive.

Wireless technology particularly benefits listed buildings and heritage properties where preserving architectural features takes precedence. Modern wireless protocols provide robust communication with battery lives extending several years between replacements.

Cloud Connectivity and Remote Management

Cloud-based alarm management platforms enable remote system monitoring, configuration changes, and diagnostic analysis. Building managers access real-time system status from anywhere, receiving mobile notifications of alarm conditions and system faults. This connectivity facilitates proactive maintenance, with automatic alerts identifying developing issues before they compromise system operation.

Remote capabilities don't eliminate the need for professional installation and maintenance but enhance ongoing management efficiency. Security and access control systems benefit particularly from cloud integration, enabling centralised management of multi-site operations.

Artificial Intelligence and Analytics

Advanced analytics transform alarm systems from reactive detection devices into proactive security tools. Machine learning algorithms identify patterns in alarm data, distinguishing genuine threats from benign events with increasing accuracy. Video analytics complement traditional sensors, detecting unusual behaviour, counting occupants, and verifying alarm conditions automatically.

These capabilities reduce false alarms whilst improving threat detection, creating more effective security postures without increasing monitoring costs. Predictive maintenance algorithms analyse system performance data, identifying equipment requiring attention before failures occur.

Compliance and Certification Considerations

Operating an alarm system commercial installation in the UK requires adherence to multiple regulatory frameworks. Certification demonstrates compliance with relevant standards, whilst regular inspections verify ongoing conformance with safety requirements.

Standards and Approvals

Various standards govern different aspects of commercial alarm systems:

  • BS 5839: Fire detection and fire alarm systems for buildings
  • BS 8418: Installation and remote monitoring of detector-activated CCTV systems
  • BS EN 50131: Intrusion and hold-up alarm systems
  • BS 7273: Code of practice for operation of fire protection measures

Operating standards for alarm equipment vary by jurisdiction but generally address equipment specifications, installation requirements, and operational protocols. Whilst this Utah reference provides useful context, UK businesses must ensure compliance with British Standards and local authority requirements.

Standards for intrusion and hold-up alarm systems specify technical requirements for system components and installation procedures, ensuring consistent quality across the industry.

Insurance and Liability Implications

Insurance providers assess commercial alarm systems when determining coverage and premiums. Inadequate or poorly maintained systems may void coverage or result in higher costs. Conversely, sophisticated alarm infrastructure demonstrating robust protection may qualify for premium reductions.

Documentation proves critical during insurance claims. Comprehensive maintenance records, testing logs, and certification documents demonstrate due diligence in maintaining protective systems. Many insurers require annual certification from qualified engineers confirming system compliance and operational readiness.

Selecting Installation Partners

Choosing the right partner for alarm system commercial installation significantly impacts long-term satisfaction and system performance. Professional installers bring technical expertise, regulatory knowledge, and practical experience ensuring installations meet requirements and deliver reliable protection.

Evaluation Criteria

When assessing potential installation partners, consider multiple factors:

  1. Qualifications and certifications: Industry accreditations, manufacturer partnerships, engineer training
  2. Experience: Track record with similar facilities, customer references, completed projects
  3. Service capabilities: Design, installation, monitoring, maintenance, emergency response
  4. Technical expertise: Knowledge of relevant standards, building regulations, integration requirements
  5. Financial stability: Ability to honour warranties, provide ongoing support, invest in training

Commercial security systems require ongoing relationships with installation partners. Emergency support, system modifications, and technology upgrades necessitate responsive, knowledgeable service providers.

Comprehensive Service Offerings

The most valuable partners provide complete lifecycle support, from initial consultation through decommissioning. Design services ensure systems meet specific requirements whilst remaining scalable and maintainable. Installation teams execute projects efficiently, minimising operational disruption. Monitoring services provide continuous oversight, whilst maintenance programs preserve system functionality.

Protection systems deliver maximum value when all elements work together seamlessly. Fragmented service relationships, with different providers handling design, installation, and maintenance, often result in communication gaps, accountability issues, and suboptimal performance.


Implementing an effective alarm system commercial solution requires careful planning, professional installation, and ongoing management. From understanding regulatory requirements to embracing emerging technologies, businesses must make informed decisions protecting their assets, people, and operations. Logic Fire and Security brings extensive experience designing, installing, and maintaining comprehensive alarm systems for businesses throughout the UK, delivering the expertise and support necessary to ensure your facility remains secure and compliant for years to come.

Sprinkler Fire Systems: A Complete Guide for Businesses

Protecting commercial properties from fire damage requires more than basic detection systems. Sprinkler fire systems represent one of the most effective methods of automatic fire suppression available to businesses today, combining rapid response capabilities with minimal maintenance requirements. These systems have evolved significantly since their inception, now offering sophisticated technology that can be tailored to virtually any commercial environment, from office blocks to manufacturing facilities. Understanding how these systems work, their various configurations, and their regulatory requirements is essential for business owners, facilities managers, and safety officers responsible for protecting both people and property.

Understanding Commercial Sprinkler Fire Systems

Sprinkler fire systems operate on a straightforward yet highly effective principle: automatically discharging water when heat from a fire activates individual sprinkler heads. Unlike the common misconception that all sprinklers activate simultaneously, these systems are designed to operate only where heat is detected, minimising water damage whilst maximising fire suppression effectiveness.

The basic components of any sprinkler system include a reliable water supply, a network of pressurised pipes, control valves, and individual sprinkler heads positioned throughout the protected area. When a fire produces sufficient heat to trigger a sprinkler head-typically between 57°C and 77°C for standard commercial applications-that specific head opens, releasing water in a carefully designed spray pattern.

Key System Components

Modern sprinkler fire systems comprise several critical elements working in harmony:

  • Sprinkler heads: Temperature-sensitive devices that open at predetermined heat levels
  • Pipe network: Distribution system carrying water throughout the building
  • Control valves: Regulate water flow and enable system isolation for maintenance
  • Alarm systems: Alert occupants and monitoring services when activation occurs
  • Water supply: Mains connection, tanks, or pumped systems ensuring adequate pressure

The fire protection infrastructure in commercial buildings often integrates sprinkler systems with detection and alarm systems to create comprehensive safety solutions.

Sprinkler system activation process

Types of Sprinkler Fire Systems for Commercial Properties

Different business environments demand different approaches to fire suppression. The main classifications of sprinkler fire systems each offer distinct advantages suited to specific operational requirements and building characteristics.

Wet Pipe Systems

Wet pipe systems maintain water under pressure throughout the entire pipe network at all times. This makes them the simplest and most reliable option for heated commercial buildings. When a sprinkler head activates, water discharges immediately-typically within seconds of activation.

Advantages of wet pipe systems:

  • Lowest installation and maintenance costs
  • Immediate water discharge upon activation
  • Simple, reliable operation with minimal components
  • Suitable for most standard commercial environments

These systems dominate commercial installations across the UK, particularly in offices, retail spaces, and educational facilities where temperatures remain above freezing year-round.

Dry Pipe Systems

For unheated warehouses, loading bays, and outdoor structures, dry pipe systems offer essential protection without the risk of frozen pipes. These systems contain pressurised air or nitrogen rather than water, which is held back by a dry pipe valve. When a sprinkler head opens, the pressure drops, triggering the valve to release water into the pipes.

Feature Wet Pipe Dry Pipe Pre-Action Deluge
Response Time Immediate 1-2 minutes Delayed Immediate upon detection
Best For Heated buildings Unheated spaces Data centres High-hazard areas
Complexity Low Medium High High
Maintenance Minimal Regular Intensive Intensive
Cost Lowest Moderate Higher Highest

Pre-Action Systems

Data centres, museums, archives, and other facilities housing valuable equipment or irreplaceable materials benefit from pre-action systems. These sophisticated installations require two separate events before water discharges: activation of a smoke or heat detection system, followed by sprinkler head activation from direct heat exposure.

This dual-activation approach virtually eliminates the risk of accidental water discharge from mechanical damage or system malfunction. The commercial fire detection systems that trigger pre-action systems can identify potential fires at the earliest stages.

Deluge Systems

High-hazard industrial environments-including chemical storage facilities, aircraft hangars, and power generation plants-often require deluge systems. Unlike other types where individual heads activate independently, deluge systems use open sprinkler heads connected to a pipe network controlled by a deluge valve.

When fire detection equipment identifies a fire, the deluge valve opens, simultaneously releasing water through all sprinkler heads in the designated zone. This immediate, comprehensive water application is necessary for rapidly developing or spreading fires common in high-risk commercial operations.

Installation Considerations for Business Premises

Implementing sprinkler fire systems in commercial buildings involves careful planning and adherence to strict regulatory standards. The design phase determines system effectiveness for decades to come.

Design and Planning Requirements

Professional system design begins with comprehensive risk assessment. Engineers evaluate building layout, occupancy types, storage configurations, ceiling heights, and potential fire loads. This analysis informs decisions about sprinkler head spacing, pipe sizing, water supply requirements, and system classification.

British Standard BS EN 12845 provides detailed specifications for fixed firefighting systems in the UK. Compliance with these standards, alongside building regulations and insurance requirements, forms the foundation of any lawful installation.

The extensive knowledge base on fire sprinkler systems offers valuable technical references for professionals involved in design and installation workflows.

Commercial sprinkler installation planning

Water Supply and Hydraulic Calculations

Adequate water supply stands as perhaps the most critical factor in sprinkler system effectiveness. Engineers must verify that available water pressure and flow rates meet or exceed system demands during worst-case fire scenarios.

Water supply sources include:

  1. Direct mains connection (most common for smaller commercial premises)
  2. Dedicated storage tanks with pumped systems
  3. Combined tank and mains arrangements
  4. Alternative sources such as rivers or reservoirs (large industrial sites)

Hydraulic calculations determine pipe sizes throughout the network, ensuring sufficient water reaches the most remote sprinkler heads at required pressures. These complex calculations account for friction losses, elevation changes, and simultaneous sprinkler operation expectations.

Professional Installation Standards

Only competent, qualified installers should undertake sprinkler system installation. The quality of workmanship directly impacts system reliability during emergencies. Proper pipe supports, correct fitting installation, appropriate thread compounds, and accurate sprinkler head positioning all contribute to long-term performance.

Many businesses partner with established providers like Logic Fire and Security to ensure installations meet exacting standards from initial design through commissioning and beyond.

Regulatory Framework and Compliance

Navigating the regulatory landscape surrounding sprinkler fire systems requires understanding multiple layers of legislation, standards, and best practices governing commercial fire protection.

UK Building Regulations and Standards

Building Regulations Approved Document B sets out fire safety requirements for commercial premises in England and Wales. Whilst sprinklers aren't universally mandated, they're increasingly required or strongly recommended for certain building types, heights, and uses.

Scotland and Northern Ireland maintain separate but similar regulatory frameworks. The regulatory requirements for water-based fire protection systems vary by jurisdiction but share common principles focused on life safety and property protection.

NFPA Standards Influence

Whilst British Standards govern UK installations, awareness of National Fire Protection Association (NFPA) standards proves valuable, particularly for multinational businesses or those dealing with American insurance providers. NFPA 13 covers commercial sprinkler installations, whilst NFPA 25 addresses inspection, testing, and maintenance.

The adopted standards for fire sprinkler systems in various jurisdictions often reference NFPA guidelines, demonstrating their international influence on fire protection practices.

Insurance Requirements

Commercial property insurers frequently mandate sprinkler systems for high-value premises or those with elevated fire risk. Insurance-compliant installations typically require third-party certification and regular maintenance documentation. Systems meeting insurer specifications can significantly reduce premium costs whilst providing enhanced protection.

Many insurers specify standards beyond minimum regulatory requirements, particularly regarding water supplies, system monitoring, and maintenance frequencies. Early engagement with insurance providers during design phases prevents costly modifications later.

Maintenance and Testing Protocols

Sprinkler fire systems demand regular attention to maintain their readiness. Well-maintained systems remain effective for decades, whilst neglected installations may fail precisely when needed most.

Routine Inspection Requirements

Weekly, monthly, quarterly, and annual inspections form the backbone of effective sprinkler system maintenance. Each inspection level addresses different components and potential issues.

Weekly inspections typically include:

  • Visual checks of control valve positions
  • Verification of pressure gauge readings
  • Examination of water supply components
  • Review of monitoring system status

Monthly and quarterly inspections expand to include alarm device testing, pump operation verification, and more detailed visual examinations of accessible components.

Annual Maintenance Activities

Comprehensive annual inspections involve qualified technicians examining the entire system systematically. These detailed assessments identify wear, corrosion, mechanical damage, or environmental factors that might compromise system performance.

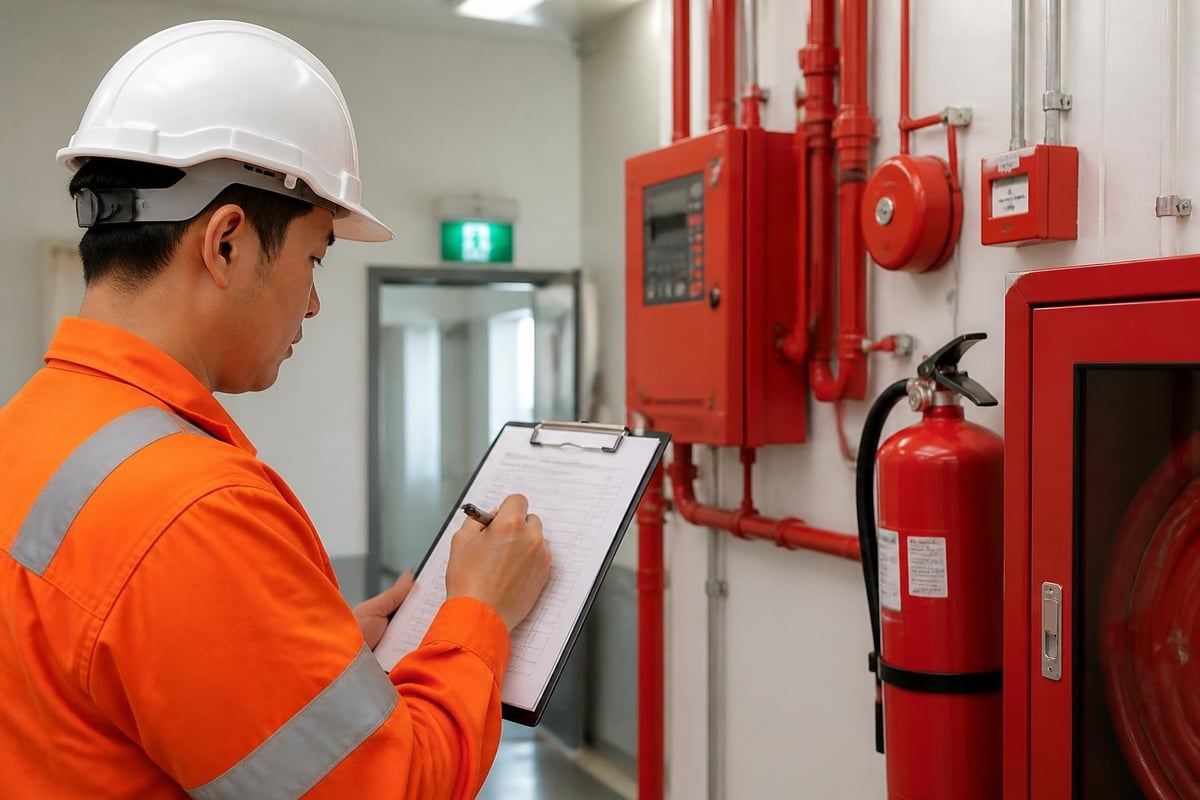
During annual maintenance, specialists test alarm systems, verify pipe supports remain secure, inspect sprinkler heads for damage or obstruction, and confirm all valves operate correctly. Documentation of these activities provides essential compliance evidence and historical performance data.

Training staff to recognise fire protection system components and understand their importance contributes to overall building safety culture. Resources like Study Academy offer compliance training that helps employees understand their role in maintaining building safety systems.

Addressing Common Issues

Several recurring challenges affect sprinkler fire systems in commercial environments:

  1. Corrosion: Particularly in dry pipe systems, internal pipe corrosion can reduce water flow capacity
  2. Physical damage: Warehouse operations, renovations, or accidents may impact sprinkler heads or pipes
  3. Obstructions: Stored materials, suspended ceilings, or decorative elements blocking spray patterns
  4. Freezing: In partially heated buildings or during severe weather
  5. Pressure fluctuations: Changes in municipal water supply or building systems

Regular inspections catch these issues before they compromise system effectiveness. The fire alarm testing processes that accompany sprinkler maintenance ensure integrated systems work cohesively.

Sprinkler system maintenance schedule

System Integration and Modern Technology

Contemporary commercial fire protection increasingly emphasises integrated systems where sprinkler fire systems work alongside detection, alarm, and building management technologies.

Smart Building Integration

Modern sprinkler systems connect to building management systems (BMS), enabling remote monitoring, automated reporting, and predictive maintenance scheduling. Smart sensors detect pressure changes, valve positions, and water flow, transmitting real-time data to facilities management teams and monitoring centres.

This integration allows immediate response to system faults or activations, reducing potential damage and ensuring faster emergency service notification. The commercial fire alarm monitoring capabilities available today extend well beyond simple activation alerts.

Enhanced Detection and Response

Pre-action and deluge systems particularly benefit from advanced detection technology. Multi-criteria detectors analysing smoke, heat, and other fire signatures trigger sprinkler systems only when genuine fire conditions exist, virtually eliminating false activations.

Voice evacuation systems, emergency lighting, and smoke control systems coordinate with sprinkler activations to facilitate safe building evacuation whilst supporting firefighting efforts. This coordinated response significantly improves overall building safety performance.

Remote Monitoring Capabilities

Twenty-four-hour monitoring services receive instant notification when sprinkler systems activate or experience faults. These services immediately contact designated personnel and emergency services, ensuring rapid response regardless of building occupancy status.

Historical data from monitored systems informs maintenance schedules and identifies patterns suggesting underlying issues before they cause system failures. This proactive approach reduces downtime and maintains compliance with regulatory requirements.

Cost Considerations and Return on Investment

Understanding the financial implications of sprinkler fire systems helps businesses make informed decisions about fire protection investments.

Installation Costs

New construction installations typically prove most cost-effective, as system infrastructure integrates naturally into building design. Retrofitting existing commercial properties costs more due to accessibility challenges, aesthetic considerations, and potential operational disruptions.

Installation costs vary significantly based on:

  • Building size and complexity
  • System type selected
  • Water supply infrastructure requirements
  • Special hazard considerations
  • Aesthetic finishing requirements

Whilst initial investment appears substantial, the long-term value proposition often justifies the expenditure through insurance savings, property protection, and business continuity assurance.

Operational and Maintenance Expenses

Annual maintenance costs remain relatively modest compared to installation expenses. Regular servicing, inspection, and testing typically represent 1-3% of initial installation costs annually, though complex systems or challenging environments may require higher maintenance budgets.

Water costs for wet pipe systems prove negligible, whilst electricity for pump operation in larger installations represents the primary ongoing utility expense. Dry pipe system maintenance requires more frequent attention due to compressed air requirements and increased component complexity.

Insurance and Risk Reduction Benefits

Many businesses recover sprinkler system costs within several years through reduced insurance premiums. Property insurers recognise that properly maintained sprinkler fire systems reduce claim frequency and severity dramatically.

Beyond direct insurance savings, sprinklers protect business continuity by limiting fire damage to affected areas. The comprehensive overview of fire sprinkler effectiveness demonstrates how these systems consistently control or extinguish fires before substantial property damage occurs.

Businesses avoiding major fire losses preserve their market position, customer relationships, and employee security-benefits far exceeding any system cost considerations.

Sector-Specific Applications

Different commercial sectors face unique fire protection challenges requiring tailored sprinkler system approaches.

Warehousing and Distribution

High-bay warehouses storing flammable materials demand robust sprinkler protection. Early suppression response (ESFR) sprinkler heads designed specifically for warehouse applications deliver high-volume water discharge capable of controlling fires in stored commodities up to 13 metres high.

Storage arrangements significantly impact system design. Solid pile storage, palletised storage, and racking systems each present distinct challenges requiring specialist design approaches. In-rack sprinklers supplement ceiling-level protection in particularly challenging scenarios.

Office and Commercial Buildings

Modern office environments balance fire protection with aesthetic considerations. Concealed, flush, or decorative sprinkler heads maintain interior design integrity whilst providing effective protection. Suspended ceilings, raised floors, and open-plan layouts influence system design and installation approaches.

Office buildings typically use wet pipe systems due to consistent heating and moderate fire risks. The commercial fire alarm systems installed alongside sprinklers provide early warning and evacuation support.

Manufacturing and Industrial Facilities

Industrial premises housing machinery, processes, or materials with elevated fire risks require specialist sprinkler system design. Foam systems, mist systems, or special hazard protection may supplement or replace traditional sprinkler fire systems in certain areas.

Coordinating sprinkler protection with process shutdown systems, explosion suppression, and specialised detection equipment demands expertise in both fire protection and industrial operations. The kitchen suppression systems used in commercial cooking facilities exemplify this specialised approach.

Healthcare and Educational Facilities

Hospitals, care homes, schools, and universities present unique challenges combining high occupancy, complex layouts, and vulnerable populations. Sprinkler systems in these environments prioritise life safety above all other considerations.

Phased evacuation strategies common in healthcare settings rely on compartmentation and sprinkler protection working together. Systems must operate reliably without compromising patient care or educational activities during routine maintenance and testing.

Training and Competency Requirements

Effective sprinkler fire system operation depends on competent personnel understanding system principles, maintenance requirements, and emergency response procedures.

Installer Qualifications

The standards for sprinkler fitting professionals establish baseline competency expectations. Reputable installation companies employ technicians holding recognised qualifications demonstrating both theoretical knowledge and practical skills.

Third-party certification schemes verify installer competence and adherence to industry standards. These certifications provide assurance that installations meet regulatory and insurance requirements whilst following manufacturer specifications.

Facilities Management Training

Building managers and maintenance personnel require thorough understanding of sprinkler system operation, inspection requirements, and emergency procedures. Knowing how to respond when systems activate-including when to shut down systems after fire service attendance-proves essential.

Regular training ensures staff recognise potential issues during routine building operations, understand the importance of maintaining clearances around sprinkler heads, and know whom to contact for service or emergencies. The fire safety and protection knowledge required extends beyond sprinkler systems to encompass comprehensive fire safety management.

Ongoing Professional Development

Fire protection technology evolves continuously. Professionals involved in system design, installation, and maintenance benefit from regular skills updates covering new products, techniques, and regulatory changes. Industry associations, manufacturers, and specialist training providers offer courses supporting professional development throughout careers in fire protection.

Future Developments in Sprinkler Technology

Innovation continues advancing sprinkler fire system capabilities, efficiency, and integration possibilities.

Water Mist Systems

Water mist technology uses significantly less water than traditional sprinklers whilst providing effective fire suppression. These systems prove particularly valuable in heritage buildings, telecommunications facilities, and marine applications where water damage concerns or supply limitations exist.

Ongoing research documented by organisations like NIST on residential sprinkler systems informs development across all sprinkler applications, though this work primarily focuses on residential rather than commercial installations.

Wireless Monitoring Solutions

Wireless technology eliminates costly cabling in retrofit installations whilst enabling flexible monitoring configurations. Battery-powered sensors monitor valve positions, water flow, and pressure levels, transmitting data to central monitoring systems without physical connections.

These developments particularly benefit listed buildings or structures where traditional cabling installation proves challenging or architecturally unacceptable.

Predictive Maintenance Technologies

Artificial intelligence and machine learning algorithms analyse system performance data, predicting potential failures before they occur. This proactive approach reduces unexpected downtime, optimises maintenance scheduling, and extends system component life.

Sensor technology monitoring pipe conditions, valve wear, and water quality enables condition-based rather than time-based maintenance, improving efficiency whilst maintaining reliability.


Sprinkler fire systems remain the cornerstone of effective commercial fire protection, combining proven reliability with evolving technology to protect businesses, employees, and assets. From initial design through decades of service, these systems deliver unmatched fire suppression capabilities when properly specified, installed, and maintained. Whether you're considering new system installation, upgrading existing protection, or ensuring ongoing compliance, partnering with experienced specialists ensures optimal outcomes. Logic Fire and Security provides comprehensive sprinkler system solutions tailored to your business requirements, backed by expertise serving Blue Chip companies and public agencies throughout the UK.

Fire Escapes: Essential Safety Infrastructure for Buildings

Fire escapes remain a critical component of building safety infrastructure, particularly in older commercial properties and multi-storey structures across the United Kingdom. These external emergency egress systems have evolved significantly since their inception, transforming from rudimentary metal frameworks into carefully engineered life safety features subject to rigorous standards and maintenance protocols. For businesses managing commercial properties, understanding the regulatory landscape, structural requirements, and ongoing maintenance obligations surrounding fire escapes is essential for ensuring occupant safety and legal compliance. As comprehensive fire detection systems have advanced, so too have the requirements for physical escape routes that provide crucial alternatives when primary exits become compromised during emergencies.

Historical Development and Regulatory Framework

The evolution of fire escapes reflects changing attitudes towards building safety and occupant protection. Historical records show that fire escapes transitioned from optional architectural features to mandated safety requirements following numerous tragic fires in urban centres during the late 19th and early 20th centuries. These disasters prompted legislative action that fundamentally altered building codes and established minimum safety standards for commercial structures.

Modern regulations governing fire escapes vary by jurisdiction but share common principles focused on accessibility, structural integrity, and maintenance. In the United States, New York State regulations provide detailed specifications for fire escapes on older multiple dwellings, whilst Massachusetts building codes emphasise certification requirements for exterior stairs and emergency egress systems.

Current UK Compliance Standards

British commercial properties must adhere to Building Regulations Approved Document B, which governs fire safety provisions including means of escape. Whilst traditional external fire escapes are less common in new construction, existing installations require ongoing compliance with health and safety legislation.

Building managers bear responsibility for ensuring that all emergency egress routes remain functional and accessible. This encompasses regular inspections, structural assessments, and documentation of maintenance activities. Fire safety and protection strategies must integrate physical escape routes with detection systems, emergency lighting, and evacuation procedures to create comprehensive safety protocols.

Regulatory compliance framework

Structural Components and Design Specifications

Fire escapes comprise several critical elements, each serving specific functions during emergency evacuations. Understanding these components helps facility managers identify potential maintenance issues and ensure continued compliance with safety standards.

Primary structural elements include:

  • External stairways with non-slip treads
  • Landing platforms at each floor level
  • Guard railings meeting minimum height requirements
  • Access doors or windows from building interiors
  • Drop ladders or counterbalanced stair sections for ground-floor access
  • Structural supports anchored to building facades

The design specifications for commercial fire escapes prioritise rapid evacuation whilst maintaining structural stability under stress conditions. Width requirements typically mandate minimum clearances to accommodate multiple occupants moving simultaneously, whilst railing heights prevent falls during emergency egress.

Material Considerations and Weathering

Traditional fire escapes utilise steel construction for strength and durability. However, exposure to environmental conditions creates ongoing maintenance challenges that property managers must address proactively.

Material Concern Impact Mitigation Strategy
Corrosion Structural weakness Regular protective coating application
Metal fatigue Component failure Scheduled structural assessments
Joint deterioration Instability Periodic bolt tightening and replacement
Surface degradation Reduced traction Anti-slip treatment renewal

Commercial properties in coastal regions or industrial areas face accelerated deterioration due to salt exposure or chemical pollutants. These environmental factors necessitate more frequent inspection cycles and preventive maintenance interventions. Fire risk assessment processes should incorporate evaluation of physical escape route conditions alongside detection and suppression systems.

Inspection and Maintenance Requirements

Systematic inspection protocols ensure fire escapes remain serviceable when emergencies occur. Unlike modern commercial fire alarm systems that provide continuous self-monitoring, fire escapes require manual assessment to verify structural integrity and functional readiness.

Professional inspections should examine multiple aspects of fire escape systems:

  1. Structural stability assessment evaluating framework connections and load-bearing capacity
  2. Surface condition review identifying corrosion, cracks, or material degradation
  3. Component functionality testing ensuring doors, gates, and drop ladders operate properly
  4. Clearance verification confirming unobstructed access and egress paths
  5. Signage and marking review checking visibility and compliance with current standards

The NYCHA Design Guidelines provide comprehensive frameworks for maintenance and restoration programmes applicable to various building types and ages. These protocols emphasise preventive maintenance over reactive repairs, reducing long-term costs whilst maintaining safety standards.

Documentation and Record-Keeping

Maintaining detailed records of inspections, repairs, and modifications serves multiple purposes for commercial property managers. Documentation demonstrates regulatory compliance during official inspections, provides historical data for maintenance planning, and establishes accountability for safety-related decisions.

Essential records include inspection reports with photographic evidence, repair work orders detailing interventions performed, material specifications for replacement components, and certification documents from qualified engineers. These records should remain accessible for minimum retention periods specified by local regulations, typically five to ten years for commercial properties.

Maintenance workflow process

Integration with Modern Fire Safety Systems

Contemporary fire safety strategies emphasise integrated approaches that combine physical infrastructure with electronic detection and communication systems. Fire escapes function as one element within comprehensive system fire protection frameworks that coordinate multiple safety mechanisms.

Modern integration considerations include:

  • Coordination with automatic fire detection triggering evacuation alerts
  • Emergency lighting systems illuminating escape routes during power failures
  • Access control integration preventing unauthorised entry whilst ensuring emergency egress
  • Communication systems providing evacuation instructions to occupants
  • Monitoring capabilities alerting security personnel to escape route usage

Businesses implementing building access control systems must ensure that electronic locks and security barriers fail-safe during fire emergencies, allowing unrestricted egress through fire escape access points. This requires careful system programming and regular testing to verify proper operation during simulated emergency conditions.

Alternative Egress Solutions

Modern construction increasingly favours internal protected stairwells over external fire escapes due to superior weather protection and architectural flexibility. However, existing buildings with traditional fire escapes often benefit from hybrid approaches combining external escape routes with updated internal systems.

Egress Type Advantages Limitations
External fire escapes Independent from building interior Weather exposure, maintenance intensive
Protected stairwells Climate controlled, integrated design Requires internal building space
Horizontal exits Distributed evacuation load Limited by building configuration
External ramps Accessibility compliant Significant footprint requirements

Property managers evaluating escape route improvements should conduct comprehensive assessments considering building configuration, occupancy patterns, and regulatory requirements. Commercial fire risk assessment processes identify optimal combinations of egress systems tailored to specific building characteristics and operational needs.

Regulatory Compliance Challenges

Maintaining regulatory compliance for fire escapes presents ongoing challenges, particularly for properties housing heritage buildings or structures with architectural significance. Balancing preservation requirements with safety obligations requires careful planning and specialist expertise.

Building regulations evolve periodically to incorporate improved safety standards and lessons learned from emergency incidents. Property managers must monitor regulatory updates and implement necessary modifications to maintain compliance. Fire Emergency Lighting regulations frequently intersect with escape route requirements, necessitating coordinated upgrade programmes.

Enforcement and Inspection Protocols

Local authorities conduct periodic inspections of commercial properties to verify compliance with fire safety regulations. These inspections assess multiple aspects of emergency preparedness, including physical escape route conditions, detection system functionality, and evacuation procedure documentation.

Enforcement actions for non-compliance range from improvement notices requiring specific remediation work to prohibition orders restricting building occupancy until deficiencies are corrected. Serious violations may result in prosecution of responsible parties, emphasising the importance of proactive compliance management.

The National Fire Escape Association provides resources for understanding jurisdiction-specific requirements, though UK commercial properties must primarily reference domestic Building Regulations and British Standards specifications.

Cost Considerations and Budgeting

Financial planning for fire escape maintenance requires understanding both routine upkeep expenses and potential major repair or replacement costs. Budgeting strategies should account for predictable periodic maintenance alongside contingency reserves for unexpected structural issues.

Typical cost categories include:

  1. Annual inspection fees from qualified engineers
  2. Routine maintenance including painting and minor repairs
  3. Structural reinforcement or component replacement
  4. Compliance upgrades meeting revised regulatory standards
  5. Emergency repairs addressing safety-critical deficiencies

Deferred maintenance frequently escalates long-term costs, as minor corrosion or structural issues progress into major rehabilitation projects. Establishing preventive maintenance schedules reduces lifetime costs whilst maintaining continuous compliance and safety performance.

Lifecycle cost analysis

Return on Investment Considerations

Whilst fire escapes represent ongoing expense obligations, they provide measurable value through risk mitigation and regulatory compliance. Properties with well-maintained egress systems command premium valuations and reduced insurance premiums compared to those with deferred safety maintenance.

Investment in fire escape improvements often qualifies for insurance premium reductions when documented through professional certification. Additionally, properties demonstrating proactive safety management attract quality tenants willing to pay premium rates for secure, compliant facilities.

Professional Service Requirements

Maintaining fire escapes to appropriate standards requires engagement with qualified professionals possessing relevant expertise and certification. Fire and security engineers bring specialised knowledge of structural requirements, regulatory compliance, and integration with broader safety systems.

Service providers should demonstrate relevant qualifications including structural engineering credentials, familiarity with current building regulations, and experience with commercial property safety systems. Requesting case studies and client references helps verify provider capabilities before committing to service agreements.

Regular service agreements typically prove more cost-effective than ad-hoc engagements, providing predictable budgeting whilst ensuring consistent attention to maintenance requirements. Service level agreements should specify inspection frequencies, response times for emergency repairs, and documentation deliverables.

Multi-Disciplinary Coordination

Comprehensive building safety management requires coordination among various specialist trades and service providers. Fire escape maintenance intersects with structural engineering, fire safety consulting, facilities management, and regulatory compliance functions.

Establishing clear communication protocols and coordination mechanisms ensures that interdependent systems receive appropriate attention. For example, fire alarm testing procedures should incorporate verification that escape route access doors function properly when alarms activate, whilst evacuation alert systems must account for occupant routing through available egress paths.

Training and Emergency Preparedness

Physical infrastructure represents only one component of effective evacuation capabilities. Occupant familiarity with escape routes and proper usage procedures significantly impacts emergency outcomes. Regular training programmes ensure that building users can locate and utilise fire escapes efficiently during actual emergencies.

Training programmes should address specific aspects of fire escape usage including access point locations throughout facilities, proper descent techniques on external stairways, assembly point procedures after evacuation, and special considerations for assisting occupants with mobility limitations.

Essential training elements include:

  • Quarterly evacuation drills utilising fire escape routes
  • Orientation programmes for new building occupants
  • Refresher training addressing procedural updates
  • Scenario-based exercises simulating various emergency conditions
  • Documentation of participation and competency verification

Building managers should coordinate fire escape training with broader emergency response procedures, ensuring consistency across alarm systems activation, communication protocols, and accountability measures. Integration with security management systems enables verification that all occupants have evacuated successfully.

Accessibility Compliance

Modern fire safety planning must accommodate occupants with diverse mobility capabilities. Traditional fire escapes present challenges for wheelchair users and others with physical limitations, necessitating alternative provisions within comprehensive evacuation strategies.

Solutions include designated refuge areas where mobility-impaired occupants can await assisted evacuation, evacuation chairs enabling descent via stairs, and coordination with emergency services ensuring prompt assistance for those unable to self-evacuate. These provisions require integration with building access control systems and communication networks enabling occupants to request assistance.

Future Trends and Technological Integration

Emerging technologies offer opportunities to enhance fire escape monitoring and management capabilities. Sensor networks can provide real-time status information about escape route conditions, whilst predictive maintenance algorithms identify potential failures before they compromise safety.

Internet of Things (IoT) devices installed along fire escape routes monitor structural movements, temperature variations, and access door status. This continuous monitoring complements periodic manual inspections, providing early warning of developing issues requiring attention. Integration with commercial security systems creates comprehensive building management platforms consolidating safety-related information.

Augmented reality applications assist maintenance personnel by overlaying structural information and historical repair data onto visual inspections. These tools improve inspection thoroughness whilst reducing time requirements, enhancing cost-effectiveness of maintenance programmes. Advanced fire detection systems increasingly incorporate escape route monitoring as integral safety features rather than separate systems.


Fire escapes continue serving essential functions in commercial building safety, requiring dedicated attention to maintenance, regulatory compliance, and integration with broader protection systems. Businesses managing properties with these critical egress routes benefit from partnering with experienced specialists who understand the technical requirements and regulatory obligations involved. Logic Fire and Security provides comprehensive fire safety solutions for commercial properties across the UK, delivering expert guidance on escape route assessment, system integration, and compliance management to ensure your facilities maintain the highest safety standards for occupants and operations.

Our Accreditations

Work
For Us