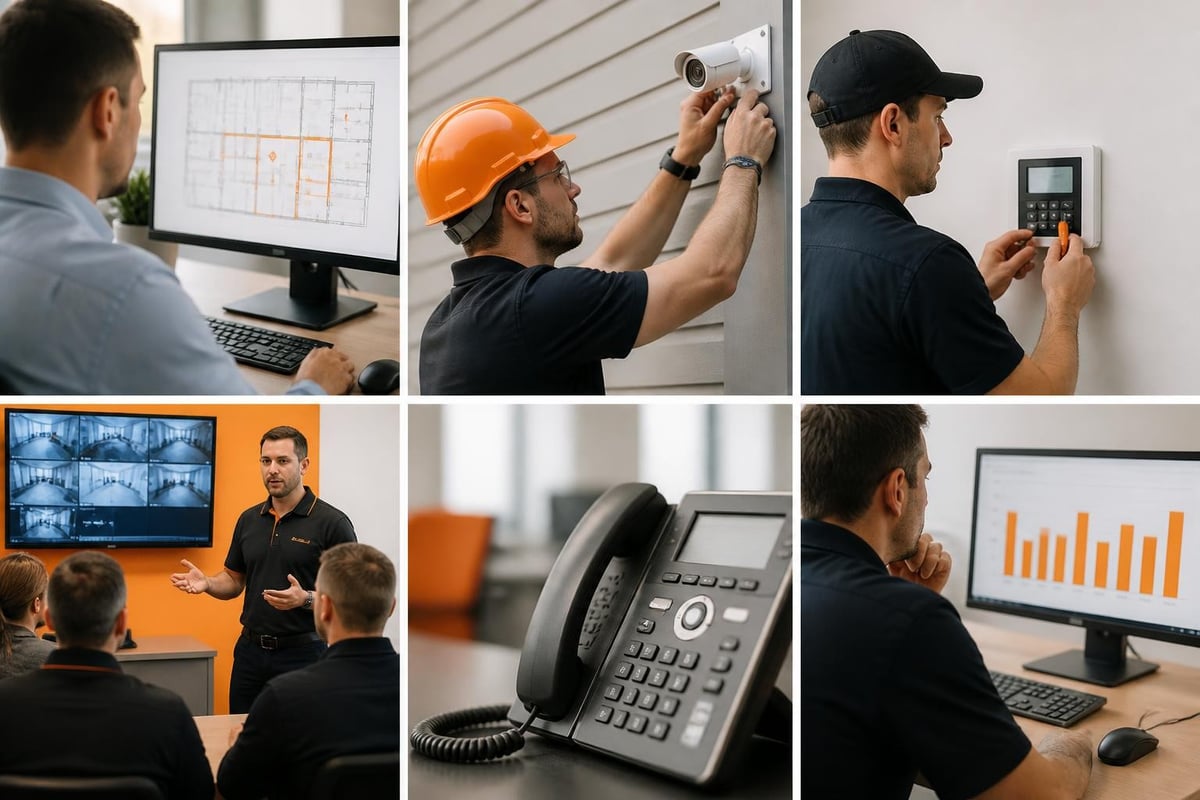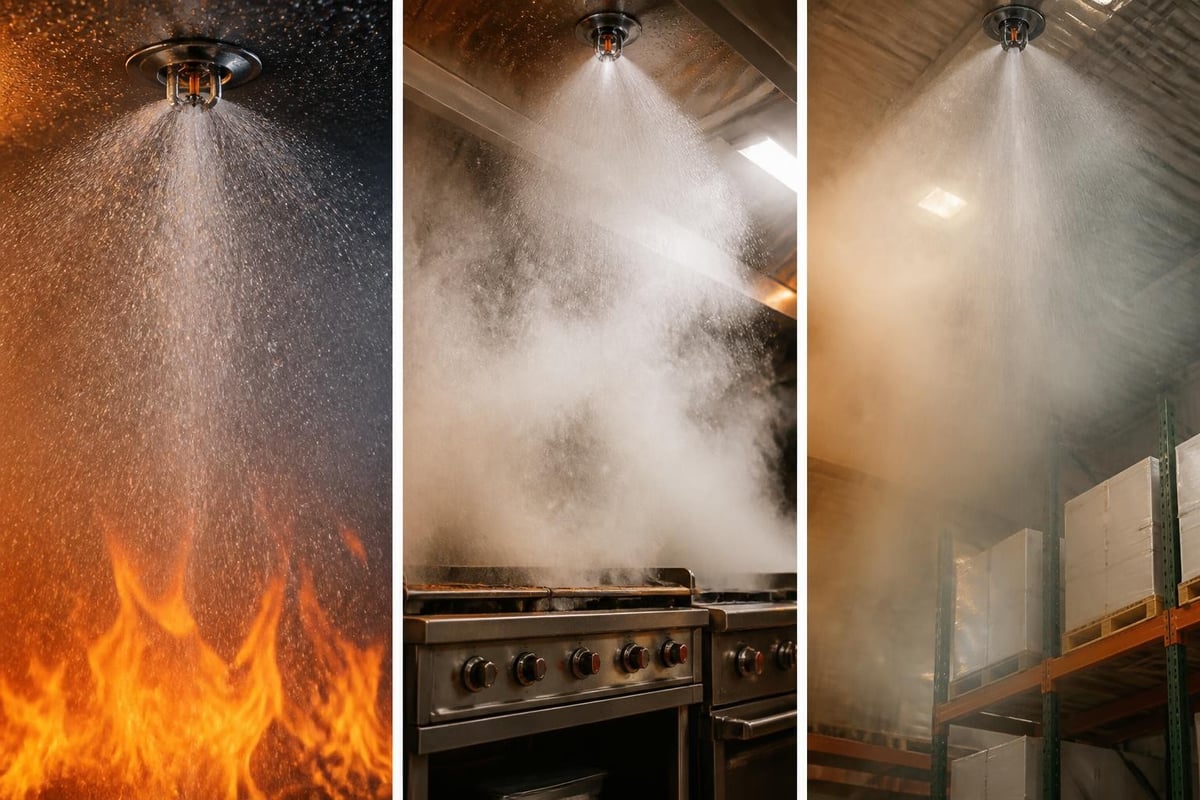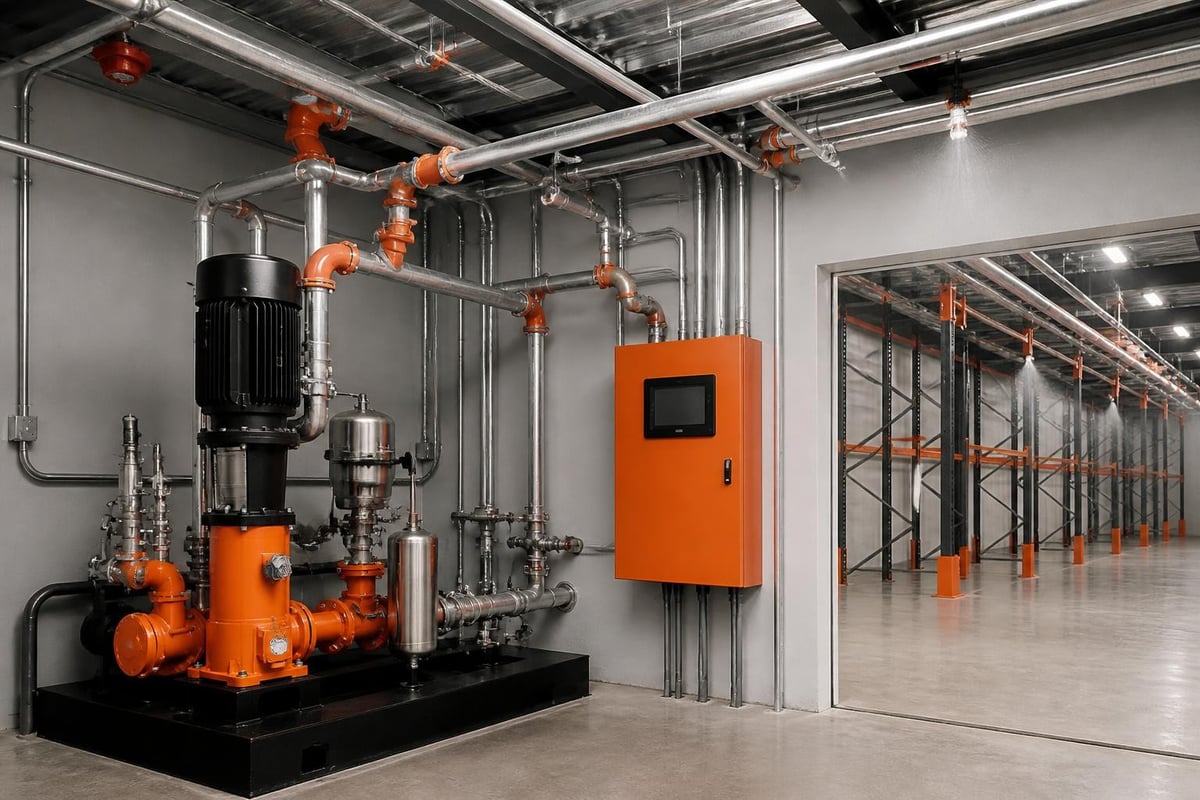

Fire Suppression System Servicing: Essential Maintenance Guide

Protecting commercial premises from fire damage requires more than simply installing a fire suppression system. Regular, professional servicing ensures these critical safety systems remain operational when needed most. For businesses across the UK, understanding the requirements and benefits of fire suppression system servicing helps maintain compliance, protect assets, and safeguard personnel. From complex gas suppression installations in server rooms to wet chemical systems in commercial kitchens, each type demands specific maintenance protocols and inspection schedules.

Understanding Fire Suppression System Maintenance Requirements

Modern fire suppression systems represent sophisticated engineering solutions that demand regular professional attention. These systems differ significantly from standard fire detection equipment, requiring specialist knowledge for proper maintenance and testing.

British Standards and NFPA codes establish clear guidelines for servicing intervals. Most commercial fire suppression systems require quarterly inspections, semi-annual maintenance checks, and annual comprehensive servicing. The specific requirements vary depending on the system type, installation environment, and occupancy classification.

Regulatory Framework and Compliance Standards

Businesses operating fire suppression systems must comply with several regulatory frameworks. The Regulatory Reform (Fire Safety) Order 2005 places responsibility on building owners and duty holders to maintain fire safety equipment in proper working order. Failure to service these systems appropriately can result in enforcement notices, fines, or prosecution.

According to NFPA inspection requirements, different suppression system types follow distinct maintenance schedules:

System Type Monthly Checks Quarterly Service Annual Inspection Hydrostatic Testing
Water-Based Visual only Full inspection Comprehensive Every 5 years
Gas Suppression Weight check System check Full service Every 5-12 years
Wet Chemical Visual only Full inspection Comprehensive Every 6 years
Dry Chemical Visual only Full inspection Comprehensive Every 12 years

Fire suppression servicing compliance

Professional servicing partners like Firesurv Group Ltd provide comprehensive compliance support, ensuring businesses meet their legal obligations whilst maintaining optimal system performance.

Critical Components Requiring Regular Attention

Fire suppression system servicing encompasses numerous components, each playing a vital role in system reliability. Understanding these elements helps facilities managers recognise what qualified engineers inspect during routine maintenance visits.

Detection and Activation Mechanisms:

  • Heat detectors and rate-of-rise sensors
  • Smoke detection integration points
  • Manual pull stations and emergency releases
  • Control panel functionality and battery backup
  • Notification devices and alarm sounders

Suppression Agent Storage:

  • Cylinder pressure levels and integrity
  • Agent weight verification and purity
  • Valve seal condition and leak prevention
  • Storage temperature and environmental conditions
  • Hose and nozzle assembly inspection

The suppression agent itself requires particular attention. Gas suppression fire systems demand precise agent quantities and cylinder pressures to function correctly. Engineers measure and document these parameters during each service visit, comparing readings against manufacturer specifications.

Distribution Network Integrity

Pipework, nozzles, and discharge devices form the delivery mechanism for suppression agents. Servicing engineers inspect these components for corrosion, blockages, mechanical damage, and proper orientation. Even minor deviations can compromise system effectiveness.

Kitchen environments present unique challenges for kitchen suppression systems, where grease accumulation can impair nozzle performance. Quarterly cleaning and inspection prevent discharge pattern disruption, ensuring comprehensive coverage of cooking surfaces and extraction equipment.

Structured Maintenance Programmes

Professional fire suppression system servicing follows documented procedures that ensure consistency and thoroughness. Service providers maintain detailed records of all inspections, tests, repairs, and component replacements.

A comprehensive maintenance programme typically includes:

  1. Initial System Survey: Complete documentation of system configuration, components, and baseline performance data
  2. Scheduled Inspections: Regular visual checks and operational tests according to manufacturer guidelines
  3. Functional Testing: Verification that detection devices, alarms, and mechanical releases operate correctly
  4. Agent Verification: Confirmation that suppression agents maintain proper quantity, pressure, and chemical composition
  5. Record Keeping: Detailed logs of all maintenance activities, defects identified, and corrective actions taken
  6. Defect Remediation: Prompt repair or replacement of faulty components
  7. System Recertification: Annual certification confirming system compliance with applicable standards

Fire suppression maintenance workflow

The maintenance recommendations from industry experts emphasise the importance of pre-shift inspections in high-risk environments. Facilities managers should conduct basic visual checks before each operational period, noting any obvious damage, obstruction, or alarm conditions.

Specialist Servicing for Different System Types

Each fire suppression technology demands specific servicing expertise and equipment. Generalised maintenance approaches prove inadequate for complex installations serving critical environments.

Clean Agent and Inert Gas Systems

Clean agent systems protecting server rooms, telecommunications facilities, and archive storage require particularly meticulous servicing. These systems employ expensive agents like FM-200, Novec 1230, or Inergen that must remain uncontaminated and at precise concentrations.

Engineers verify agent purity through sampling and laboratory analysis. They inspect discharge nozzles for correct orientation and clear pathways, ensuring agents reach all protected areas within required timeframes. Electronic controls receive thorough testing, including battery backup verification and alarm sequence confirmation.

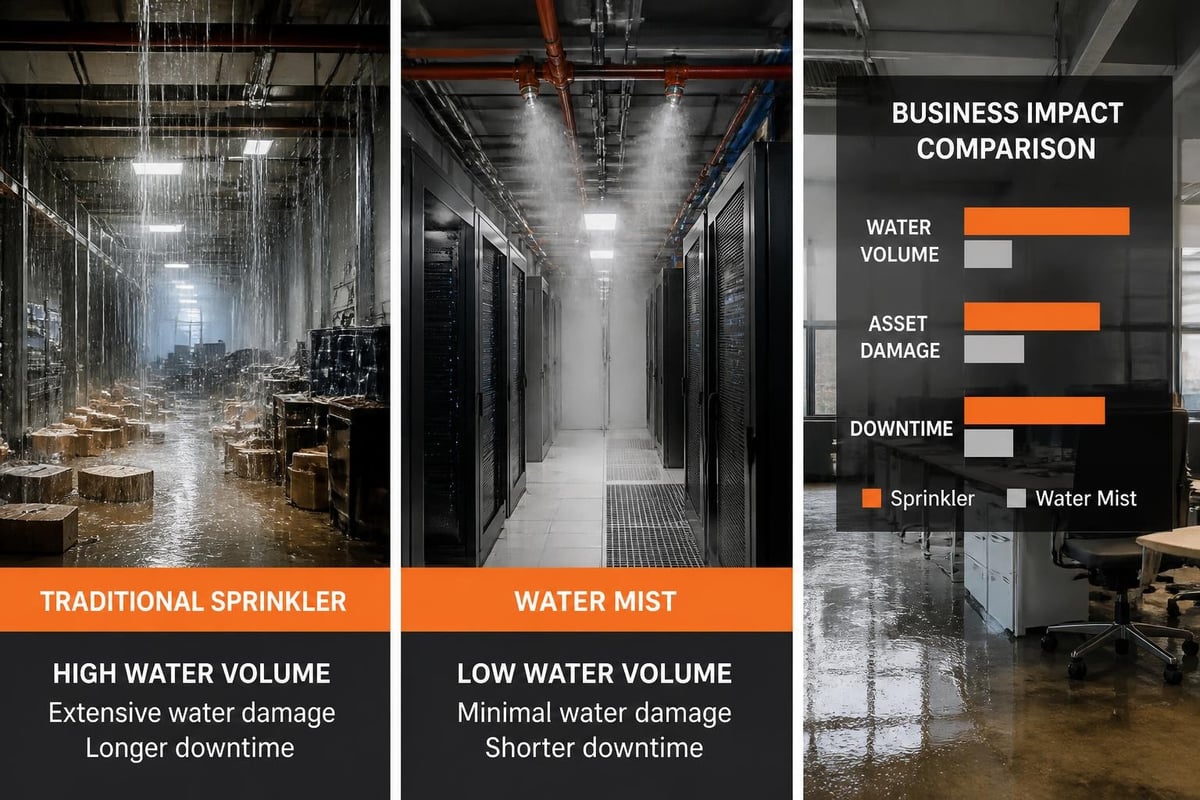
Water Mist and Deluge Systems

Water-based suppression systems serving industrial facilities, warehouses, and manufacturing plants require different servicing protocols. Engineers inspect pumps, valves, piping networks, and nozzle arrays for proper operation.

Testing procedures include flow tests, pressure verification, and valve operation checks. Water quality receives attention, as mineral deposits or contamination can block nozzles or corrode system components. Annual testing often involves partial discharge to verify distribution patterns.

Chemical Suppression Systems

Commercial kitchens rely on wet chemical systems specifically designed for grease fire suppression. These systems face harsh operating environments with temperature extremes, airborne contaminants, and vibration from extraction equipment.

Quarterly servicing includes thorough cleaning of detection devices and nozzles, verification of agent tank levels, and testing of mechanical linkages. The servicing and maintenance guidelines highlight the importance of cleaning fusible links and heat detection devices to prevent premature activation or failure to discharge.

Documentation and Certification Requirements

Proper documentation forms an essential component of fire suppression system servicing. Regulatory authorities, insurance providers, and building certifiers require evidence of regular maintenance and compliance with applicable standards.

Essential Documentation Includes:

  • Service visit logs with date, engineer details, and work completed
  • Test results showing system performance metrics
  • Component replacement records with part numbers and specifications
  • Defect notifications and remediation evidence
  • Annual certification confirming system serviceability
  • Manufacturer bulletins and technical updates implemented

Many organisations implement digital maintenance management systems that track service schedules, generate automated reminders, and maintain historical records. These systems prove invaluable during insurance renewals, regulatory inspections, or property transactions.

Insurance companies frequently request service records when underwriting commercial property policies. Demonstrating regular professional maintenance can reduce premiums whilst ensuring coverage remains valid. Neglected systems may void insurance protection, leaving businesses financially exposed.

Common Defects Identified During Servicing

Experienced engineers encounter recurring issues during fire suppression system servicing visits. Recognising these common problems helps facilities managers understand the value of regular professional maintenance.

Defect Category Common Issues Potential Consequences
Agent Storage Pressure loss, cylinder corrosion System failure, inadequate discharge
Detection Devices Contamination, calibration drift False alarms, failure to activate
Control Systems Battery failure, wiring damage System inoperability, alarm failure
Mechanical Components Valve seizure, actuator failure Discharge prevention, partial coverage
Documentation Missing records, expired certification Compliance violations, insurance issues

Early detection of these defects through regular servicing prevents costly emergency repairs and potential system failures. The comprehensive guide to fire suppression system inspection emphasises that routine maintenance costs significantly less than reactive repairs following system malfunction.

Fire suppression defects

Selecting Qualified Service Providers

Professional fire suppression system servicing requires specialist knowledge, appropriate tooling, and manufacturer-approved training. Building owners should verify that service providers possess necessary qualifications and industry accreditations.

Essential Provider Credentials

Reputable servicing companies demonstrate competence through recognised industry certifications. Engineers should hold qualifications from bodies such as BAFE (British Approvals for Fire Equipment) or equivalent international standards. Company-level accreditations provide additional assurance of quality and compliance.

Partnerships with equipment manufacturers ensure service technicians receive regular training on new technologies and updated procedures. Authorised service centres access technical support, genuine spare parts, and manufacturer bulletins regarding system improvements or safety notices.

Logic Fire and Security maintains quality accreditations that demonstrate their commitment to professional standards and continuous improvement. Such credentials provide businesses with confidence in the servicing quality they receive.

Service Level Agreements

Structured service agreements define the scope, frequency, and response times for maintenance activities. Well-constructed agreements specify:

  1. Inspection frequencies for different system components
  2. Response times for emergency callouts
  3. Reporting formats and documentation standards
  4. Spare parts availability and replacement procedures
  5. Out-of-hours support arrangements
  6. Annual recertification processes

These agreements protect both parties by establishing clear expectations and accountability. Businesses gain predictable maintenance costs and assured system reliability, whilst service providers can plan resources effectively.

Integration with Broader Fire Safety Systems

Modern fire suppression systems rarely operate in isolation. They integrate with fire alarm systems, building management platforms, and emergency response protocols to provide comprehensive protection.

Servicing visits should verify these integration points function correctly. Engineers test communication between suppression controls and fire alarm panels, ensuring activation signals transmit properly. They confirm that fire alarm monitoring centres receive appropriate notifications when systems activate or develop faults.

Building automation integration allows suppression systems to perform protective actions automatically. These might include shutting down HVAC systems, closing fire dampers, or activating emergency ventilation. Service engineers verify these sequences operate as designed, preventing smoke spread or agent loss.

For facilities requiring round-the-clock protection, integration with 24/7 monitoring services provides immediate response to system alarms or faults. Professional monitoring centres dispatch engineers promptly when defects arise, minimising downtime and maintaining continuous protection.

Cost Considerations and Long-Term Value

Fire suppression system servicing represents an ongoing operational expense that businesses must budget appropriately. However, this investment delivers substantial returns through asset protection, compliance assurance, and insurance benefits.

Annual servicing costs vary depending on system complexity, installation size, and accessibility. Simple single-zone systems serving small commercial spaces cost considerably less to maintain than extensive multi-zone installations protecting large industrial facilities.

Factors Influencing Service Costs:

  • System type and complexity
  • Number of protected zones
  • Agent type and refill requirements
  • Site accessibility and location
  • Service frequency and response times
  • Integration with other fire safety systems

Neglecting regular maintenance often proves far more expensive than scheduled servicing. Emergency repairs following system failure typically cost three to five times more than preventive maintenance. System failures can also result in production downtime, property damage, and regulatory penalties that dwarf routine service expenses.

Insurance providers recognise the value of professional maintenance, often offering premium reductions for businesses demonstrating robust fire protection management. These savings can offset a substantial portion of annual servicing costs.

Emerging Technologies and Service Requirements

The fire suppression industry continues evolving, with new technologies offering enhanced protection and operational benefits. These innovations introduce fresh servicing requirements that engineers must understand and accommodate.

Wireless detection devices reduce installation costs and improve aesthetic integration. However, they require battery monitoring and radio frequency testing during service visits. Engineers verify signal strength, battery condition, and communication reliability with control panels.

IoT-enabled suppression systems provide real-time condition monitoring and predictive maintenance alerts. These platforms identify potential issues before they cause system failures, enabling proactive intervention. Service providers must understand these digital platforms and interpret the data they generate.

Environmental concerns drive development of low global warming potential (GWP) suppression agents. As businesses transition to these environmentally responsible alternatives, service engineers require training on new agent properties, handling procedures, and discharge characteristics.

Smart building integration allows suppression systems to participate in broader facility management strategies. They share data with energy management systems, security platforms, and occupancy monitoring tools. Service technicians must verify these digital connections remain secure and functional.

Training and Competency Development

Effective fire suppression system servicing demands continuous professional development. The technology evolves rapidly, regulatory requirements change, and new installation techniques emerge regularly. Service engineers must maintain current knowledge through structured training programmes.

Manufacturer-specific training ensures technicians understand proprietary systems thoroughly. Equipment suppliers offer courses covering installation, commissioning, maintenance, and troubleshooting for their products. These programmes often include hands-on practice with actual components and system configurations.

Industry associations provide broader education covering standards, regulations, and best practices applicable across different system types. Organisations like the Fire Industry Association (FIA) offer courses, webinars, and technical publications that keep professionals informed about industry developments.

For businesses with in-house facilities management teams, basic training in fire suppression system operation and emergency procedures proves valuable. Whilst only qualified technicians should perform servicing work, building staff benefit from understanding system fundamentals and recognition of potential problems requiring professional attention.

Risk Management and Business Continuity

Fire suppression system servicing contributes directly to business continuity and risk management strategies. Reliable fire protection prevents catastrophic losses that could threaten organisational survival.

Commercial properties face various fire risks depending on their activities, occupancy, and contents. Manufacturing facilities handling flammable materials, data centres hosting critical digital infrastructure, and hospitals providing patient care all require absolute confidence in their fire suppression capabilities.

Regular servicing identifies vulnerabilities before they compromise protection levels. Engineers detect component wear, environmental changes affecting system performance, and emerging risks from facility modifications. This proactive approach prevents gaps in fire protection that could expose businesses to devastating losses.

Business continuity planning should incorporate fire suppression system maintenance schedules, ensuring servicing occurs during appropriate operational windows. Facilities requiring continuous protection need arrangements for temporary coverage during maintenance work or system testing.

Risk assessments conducted as part of fire risk assessment programmes should consider suppression system reliability. Regular professional servicing demonstrates due diligence and supports risk mitigation strategies that protect personnel, assets, and operational capability.

Understanding fire suppression system refilling standards ensures businesses maintain adequate agent quantities following discharge events or routine servicing that requires system depressurisation. Proper refilling procedures restore full protection capability efficiently.

Environmental and Sustainability Considerations

Modern fire suppression system servicing increasingly addresses environmental sustainability alongside traditional safety objectives. Responsible agent management, waste reduction, and energy efficiency contribute to corporate environmental goals.

Legacy suppression agents with high environmental impact require careful handling during servicing, replacement, or disposal. Engineers follow strict protocols for recovering, recycling, or destroying these substances in accordance with environmental regulations.

Businesses seeking to improve their environmental performance may choose to upgrade suppression systems during major servicing intervals. Transitioning to low-GWP agents, improving energy efficiency of control systems, or implementing water-conserving technologies aligns fire protection with sustainability objectives.

Service providers committed to environmental responsibility implement practices that minimise waste, reduce vehicle emissions through optimised scheduling, and specify environmentally preferable replacement components. These considerations increasingly influence provider selection as businesses enhance their environmental credentials.

Even essential building services like those provided by NU Heat North East Ltd demonstrate how service organisations can integrate environmental responsibility into their operations whilst maintaining technical excellence across heating, plumbing, and related building systems.


Professional fire suppression system servicing delivers essential protection for commercial properties whilst ensuring regulatory compliance and operational reliability. Businesses that prioritise regular maintenance by qualified technicians protect their assets, personnel, and continuity more effectively than those treating suppression systems as install-and-forget solutions. Logic Fire and Security provides comprehensive fire suppression system servicing across the UK, combining technical expertise with responsive support to keep your critical fire protection systems operating at peak performance year-round.

Building Access Systems: A Complete Guide for Businesses

Modern commercial facilities demand sophisticated security solutions that balance protection with operational efficiency. Building access systems have evolved from simple lock-and-key mechanisms into intelligent networks that manage employee credentials, monitor entry points, and integrate with broader security infrastructures. For businesses across the UK, implementing robust access control represents a fundamental investment in protecting assets, ensuring regulatory compliance, and maintaining business continuity.

Understanding Building Access Systems in Commercial Environments

Building access systems form the frontline defence for commercial properties, controlling who enters specific areas and when. These solutions extend far beyond traditional locks, incorporating electronic credentials, biometric verification, and real-time monitoring capabilities.

A comprehensive system typically comprises several integrated components working in concert. Card readers or biometric scanners verify user credentials at entry points, whilst electric locks and door strikes physically control access. The control panel processes authentication requests and manages user permissions, and management software provides administrators with oversight and reporting capabilities.

Core Components and Their Functions

The architecture of modern building access systems relies on interconnected elements that create a secure perimeter:

  • Credentials: Key cards, fobs, mobile credentials, or biometric identifiers
  • Readers: Devices that scan and verify presented credentials
  • Controllers: Processing units that make access decisions based on programmed rules
  • Electric locks: Hardware that physically secures doors and responds to controller commands
  • Management platform: Software interface for administration, monitoring, and reporting

Physical security experts emphasize the importance of designing access control systems with Security-in-Depth principles, creating multiple layers of protection throughout a facility. This approach ensures that even if one security measure fails, additional safeguards remain in place.

Building access system components

Technology Options for Commercial Facilities

Selecting the appropriate technology platform requires careful consideration of your facility's specific requirements, existing infrastructure, and long-term scalability needs.

Credential Technology Comparison

Different credential types offer varying levels of security, convenience, and cost-effectiveness:

Credential Type Security Level Convenience Implementation Cost Best Use Cases
Proximity Cards Moderate High Low General employee access, high-traffic areas
Smart Cards High High Moderate Facilities requiring strong authentication
Biometric Very High Moderate High Sensitive areas, high-security zones
Mobile Credentials High Very High Moderate Tech-forward organizations, flexible workspaces
PIN Codes Low-Moderate Moderate Low Secondary verification, temporary access

The selection process should account for user demographics, security requirements, and integration with existing systems. Many organizations adopt a hybrid approach, deploying different credential types across various security zones within a single facility.

Implementation Best Practices for Building Access Systems

Successful deployment requires methodical planning and stakeholder engagement throughout the process. Organizations must balance security requirements with operational practicality whilst ensuring compliance with relevant regulations.

Planning and Design Considerations

Begin by conducting a comprehensive security assessment that identifies all entry points, defines security zones, and maps employee movement patterns. This foundational work informs decisions about hardware placement, credential distribution, and access policies.

  1. Map all entry points including primary entrances, loading docks, service entries, and emergency exits
  2. Define security zones with varying access requirements based on asset value and risk
  3. Identify user groups and establish appropriate permissions for each category
  4. Determine integration requirements with fire systems, CCTV, and intrusion detection
  5. Plan for scalability to accommodate future expansion and technology upgrades

Businesses implementing commercial access control systems benefit from partnering with experienced integrators who understand the complexities of multi-system environments. Professional installation ensures proper configuration, reliable operation, and compliance with building codes.

Access Policy Development

Establishing clear, documented access policies forms the backbone of effective security management. These policies should define who receives credentials, what areas they can access, and under what conditions access may be granted or revoked.

Principle of least privilege should guide policy development. Employees receive only the minimum access necessary to perform their duties, reducing exposure if credentials are compromised. Regular reviews ensure permissions remain appropriate as roles change.

Consider implementing time-based restrictions that automatically limit access during non-business hours or grant temporary permissions for contractors and visitors. Advanced systems can enforce anti-passback rules preventing credential sharing and mustering capabilities for emergency evacuation scenarios.

Access control policy framework

Integration with Fire Safety and Security Systems

Building access systems operate most effectively when integrated with complementary security technologies, creating a unified platform for facility management. This convergence enables coordinated responses to security events and streamlines administrative workflows.

Fire System Integration Requirements

Fire safety regulations mandate that building access control systems do not impede emergency egress. Integration with fire alarm systems ensures automatic unlocking of access-controlled doors when alarms activate, allowing safe evacuation whilst maintaining security during normal operations.

Professional security providers like those offering comprehensive fire and security solutions ensure proper coordination between access control and fire detection systems. This integration must comply with British Standards and building regulations whilst preserving the integrity of both systems.

Key integration points include:

  • Automatic door unlock on fire alarm activation
  • Elevator recall and lobby control during emergencies
  • Integration with emergency lighting and evacuation systems
  • Coordination with smoke door release mechanisms
  • Fail-safe configurations ensuring life safety takes precedence

Video Surveillance and Intrusion Detection

Pairing access control with surveillance security systems provides visual verification of entry events and creates comprehensive audit trails. When credentials are presented, cameras can capture images for later review, whilst video analytics can identify tailgating attempts or unusual activity patterns.

Intrusion detection systems add another layer by monitoring for forced entry attempts, door-held-open violations, and after-hours activity. Integrated platforms present alerts from all systems through a unified interface, enabling security personnel to respond efficiently to incidents.

Operational Management and Maintenance

Ongoing management determines whether building access systems deliver sustained value or become administrative burdens. Organizations must establish processes for credential lifecycle management, system maintenance, and security policy enforcement.

Credential Administration Workflows

Efficient credential management requires defined processes for issuance, modification, and revocation. When employees join the organization, access provisioning should follow documented procedures that grant appropriate permissions based on role and department.

Automated workflows can streamline routine tasks. Integration with human resources systems enables automatic credential deactivation when employees terminate, eliminating security gaps from manual processes. Regular audits identify orphaned credentials and ensure permissions remain aligned with current responsibilities.

Best practices for managing access control systems emphasize the importance of maintaining accurate user databases and conducting periodic access reviews. These practices prevent permission creep and ensure accountability.

System Maintenance and Testing

Regular maintenance preserves system reliability and identifies potential failures before they compromise security. Scheduled activities should include:

  • Monthly testing of door hardware, readers, and electric locks
  • Quarterly review of access logs and unusual activity patterns
  • Annual inspection of wiring, power supplies, and backup batteries
  • Software updates to patch security vulnerabilities and add functionality
  • User training to ensure proper credential handling and security awareness

Organizations should maintain detailed documentation of system configuration, wiring diagrams, and maintenance records. This information proves invaluable during troubleshooting and facilitates efficient updates as the system evolves.

Advanced Features and Emerging Technologies

Modern building access systems incorporate sophisticated capabilities that extend beyond basic entry control, providing data insights and operational efficiencies that benefit broader organizational objectives.

Mobile Credentials and Contactless Access

The shift toward mobile credentials accelerates as smartphones become ubiquitous. Bluetooth Low Energy (BLE) and Near Field Communication (NFC) technologies enable credential storage on mobile devices, eliminating physical cards and enhancing user convenience.

Mobile platforms offer additional advantages including remote credential issuance, temporary access for visitors, and integration with workplace applications. Users can unlock doors, book meeting rooms, and access building services through a single application.

Implementation considerations include device compatibility, battery management, and fallback options for users without smartphones. Security teams must also address the implications of lost or stolen devices and ensure robust authentication protects mobile credentials.

Analytics and Intelligence

Contemporary platforms generate vast quantities of data about building usage patterns, peak traffic times, and space utilisation. Analytics tools transform this raw data into actionable insights that inform facility management decisions.

Analytics Application Business Value Key Metrics
Occupancy tracking Space optimization, energy management Real-time headcount, zone utilisation
Traffic flow analysis Entrance efficiency, queuing reduction Peak times, bottleneck identification
Security forensics Incident investigation, compliance Access logs, credential usage patterns
Predictive maintenance Equipment reliability, cost reduction Door cycle counts, reader performance
Regulatory compliance Audit readiness, risk mitigation Access attempts, policy violations

Access control data analytics

Regulatory Compliance and Standards

Commercial building access systems must satisfy various regulatory requirements depending on industry sector, facility type, and the nature of assets being protected. Understanding applicable standards ensures deployments meet legal obligations whilst following recognized best practices.

Industry-Specific Requirements

Financial institutions, healthcare facilities, and data centres face sector-specific regulations governing physical security controls. The Financial Conduct Authority (FCA), Care Quality Commission (CQC), and Information Commissioner's Office (ICO) all publish guidance affecting access control implementations in their respective domains.

Organizations handling sensitive information must demonstrate appropriate physical safeguards as part of broader information security frameworks. ISO 27001 certification often requires documented access control policies, regular audits, and evidence of effective implementation.

Data Protection Considerations

Building access systems collect and process personal data, triggering obligations under the UK General Data Protection Regulation (UK GDPR). Organizations must establish lawful bases for processing, implement appropriate security measures, and respect individual rights regarding their data.

Key compliance requirements include:

  • Privacy notices explaining data collection and usage
  • Data retention policies limiting storage duration
  • Access controls restricting who can view system data
  • Audit trails documenting system administration activities
  • Procedures for responding to subject access requests

Working with security providers who understand security and access control regulatory landscapes ensures compliant implementations that withstand scrutiny from regulators and auditors.

Cost Considerations and Return on Investment

Investing in building access systems requires balancing upfront costs against long-term value, considering both direct security benefits and operational efficiencies that extend beyond loss prevention.

Budget Components and Pricing Models

Total cost of ownership encompasses hardware, software licensing, installation labour, and ongoing maintenance. Understanding these components enables accurate budgeting and prevents unexpected expenses.

Initial investment includes:

  • Control panels and door hardware
  • Credentials and reader devices
  • Management software licenses
  • Installation and configuration services
  • Training for administrators and users

Recurring costs comprise:

  • Annual software maintenance and support
  • Replacement credentials for lost or damaged items
  • Preventive maintenance and inspections
  • System upgrades and capacity expansion
  • Staff time for system administration

Organizations can realize return on investment through reduced security incidents, elimination of rekeying costs, improved operational efficiency, and enhanced regulatory compliance. Many businesses find that access systems pay for themselves within three to five years through these combined benefits.

Selecting Implementation Partners

The complexity of modern building access systems makes professional implementation essential for most commercial deployments. Choosing the right partner significantly influences project success, system reliability, and long-term satisfaction.

Evaluating Security Integrators

Look for providers with demonstrable experience in commercial installations, relevant industry certifications, and comprehensive service offerings spanning design through ongoing support. Organizations should verify credentials, review project portfolios, and speak with existing clients about their experiences.

Essential qualifications include:

  • NSI or SSAIB accreditation for security installations
  • Manufacturer certifications for specified equipment
  • Professional indemnity and public liability insurance
  • Proven track record with similar facility types
  • 24/7 support availability for critical systems

Established providers offering commercial security systems typically maintain relationships with multiple manufacturers, enabling technology-agnostic recommendations aligned with client needs rather than vendor preferences. This independence ensures solutions match requirements rather than forcing requirements to fit available products.

Service and Support Expectations

Post-installation support determines whether systems continue delivering value or become sources of frustration. Clarify service level agreements, response times, and escalation procedures before committing to partnerships.

Critical support elements include helpdesk availability, on-site response commitments, spare parts inventory, and proactive maintenance programs. The best providers offer monitoring services that identify issues before users report problems, minimizing disruption and maintaining security effectiveness.

Future-Proofing Your Investment

Technology evolution continues accelerating, making today's cutting-edge solutions tomorrow's legacy systems. Strategic planning and architectural decisions during initial implementation can extend system lifespan and protect technology investments.

Scalability and Flexibility

Design systems with growth in mind, selecting platforms that accommodate additional doors, users, and features without requiring complete replacement. Cloud-based management systems offer particular advantages for scalability, eliminating on-premises server capacity constraints.

Design considerations for future expansion:

  • Controller capacity exceeding immediate requirements
  • Network infrastructure supporting additional devices
  • Software licensing models accommodating user growth
  • Open protocols enabling third-party integrations
  • Modular architecture supporting phased upgrades

Industry experts recommend improving building access control systems through regular technology assessments that identify opportunities for enhancements and ensure continued alignment with organizational needs.

Technology Refresh Cycles

Even well-maintained systems eventually require replacement as hardware ages and software support ends. Planning technology refresh cycles prevents emergency replacements whilst taking advantage of improved capabilities in newer platforms.

Most commercial installations benefit from major upgrades every 7-10 years, with interim component replacements as needed. Budgeting for these cycles ensures organizations can invest strategically rather than reactively responding to failures.


Building access systems represent critical infrastructure for modern commercial facilities, protecting assets whilst enabling efficient operations and regulatory compliance. Successful implementations require careful planning, professional installation, and ongoing management to deliver sustained value. Whether upgrading existing systems or deploying new infrastructure, partnering with experienced providers ensures solutions meet both current requirements and future needs. Logic Fire and Security brings extensive experience designing and implementing integrated security solutions for businesses across the UK, combining technical expertise with understanding of commercial operational requirements to deliver systems that enhance both security and efficiency.

Emergency Lighting Installation: A Complete Business Guide

When power failures occur in commercial premises, the consequences extend far beyond inconvenience. Without proper illumination, building occupants face genuine hazards whilst attempting to evacuate, whilst businesses expose themselves to significant legal liability. Emergency lighting systems serve as a critical safeguard, ensuring safe egress during power outages and maintaining compliance with stringent UK building regulations. For organisations operating warehouses, offices, healthcare facilities, or retail spaces, understanding the intricacies of emergency lighting installation represents an essential aspect of comprehensive fire safety and protection strategies.

Understanding Emergency Lighting Systems and Legal Requirements

Emergency lighting installation encompasses far more than simply mounting battery-powered lights throughout a building. These sophisticated systems must integrate seamlessly with existing electrical infrastructure whilst meeting exacting standards set forth by British and European regulations. The fundamental purpose remains constant: providing adequate illumination for safe evacuation when primary power sources fail.

Regulatory Framework for Commercial Properties

UK businesses must comply with the Regulatory Reform (Fire Safety) Order 2005, which mandates appropriate emergency lighting in virtually all non-domestic premises. This legislation places responsibility squarely on the "responsible person" – typically building owners or managers – to ensure adequate provision exists. The NFPA 101 Life Safety Code provides additional guidance that many UK organisations adopt, particularly those with international operations or parent companies.

Building regulations Part B (Fire Safety) establishes minimum standards for escape lighting, whilst BS 5266-1:2016 offers comprehensive technical specifications for emergency lighting systems in premises other than cinemas and residential properties. These standards address critical parameters including illumination levels, duration requirements, and positioning criteria that directly impact installation design.

Key compliance elements include:

  • Minimum illumination of 1 lux along escape routes
  • Three-hour duration for systems in premises used for public assembly
  • One-hour duration for most other commercial applications
  • Regular testing intervals (monthly and annually)
  • Comprehensive maintenance records

Emergency lighting compliance framework

Types of Emergency Lighting Systems

Emergency lighting installation projects typically involve one of three primary system architectures, each offering distinct advantages depending on building characteristics and operational requirements. Understanding these options enables informed decision-making during the specification phase.

System Type Power Source Best Applications Key Advantages
Self-contained Individual batteries per luminaire Small to medium premises Lower installation costs, simplified maintenance
Central battery Dedicated battery bank Large commercial buildings Centralised monitoring, extended battery life
Generator-backed Standby generator Critical facilities Extended duration capability, full lighting restoration

Self-contained systems represent the most common approach for emergency lighting installation in standard commercial environments. Each luminaire contains its own battery pack and charging circuitry, eliminating the need for specialist wiring beyond standard mains supply. This architecture offers considerable flexibility during installation and simplifies future modifications.

Central battery systems consolidate emergency power provision into a single location, with dedicated emergency lighting circuits radiating throughout the building. Whilst requiring more substantial initial investment, these installations deliver superior monitoring capabilities and reduced long-term maintenance requirements. Commercial fire detection systems often integrate with central battery emergency lighting for comprehensive safety coordination.

Planning Your Emergency Lighting Installation Project

Successful emergency lighting installation begins with thorough planning and assessment. Rushed implementations frequently result in compliance failures, operational inefficiencies, and unnecessary expenditure. A structured approach ensures systems meet both regulatory requirements and genuine operational needs.

Conducting a Comprehensive Risk Assessment

Before specifying equipment or engaging contractors, organisations must complete a detailed commercial fire risk assessment that specifically addresses emergency egress requirements. This assessment identifies escape routes, assembly points, and areas requiring specific attention such as high-risk zones or locations serving vulnerable populations.

The assessment should document:

  1. All primary and secondary escape routes
  2. Locations of firefighting equipment requiring illumination
  3. Areas with changing floor levels or directional complexity
  4. Zones where occupants may be unfamiliar with premises layout
  5. Special provisions for disabled access routes

This information forms the foundation for system design, ensuring emergency lighting installation addresses actual building characteristics rather than applying generic templates. According to codes and standards governing emergency lighting, proper assessment reduces both under-provision and wasteful over-specification.

System Design Considerations

Professional emergency lighting installation requires careful attention to luminaire positioning, circuit architecture, and integration with existing building systems. Designers must balance regulatory compliance, operational practicality, and budget constraints whilst ensuring systems remain maintainable throughout their operational lifespan.

Critical design parameters include:

  • Escape route coverage: Luminaires positioned to maintain minimum 1 lux horizontal illumination along the centre line of escape routes
  • High-risk task area lighting: Enhanced illumination (minimum 10% of normal lighting levels) for locations where operations continue during evacuation
  • Anti-panic areas: Open areas exceeding 60m² require specific emergency lighting provision to prevent disorientation
  • Signage illumination: Exit signs must remain visible under all conditions, either through internal illumination or external lighting

Mounting heights significantly impact performance and maintenance accessibility. Whilst higher mounting reduces vandalism risk and physical damage, it complicates testing procedures and lamp replacement. Most commercial emergency lighting installation projects adopt mounting heights between 2.5 and 3.5 metres, balancing these competing considerations.

Emergency lighting coverage zones

Installation Process and Technical Requirements

Professional emergency lighting installation demands both electrical expertise and detailed knowledge of fire safety standards. The process extends beyond simple luminaire mounting, encompassing circuit design, testing infrastructure, and documentation systems that support ongoing compliance.

Electrical Infrastructure and Wiring

Emergency lighting circuits require dedicated provision to ensure reliability during fault conditions. Standard practice separates emergency lighting from general lighting circuits, preventing common-mode failures that could compromise safety systems. The National Electrical Manufacturers Association provides technical guidance on proper electrical configuration for emergency lighting systems.

Self-contained systems utilise standard final circuits, with each luminaire drawing minimal current during normal charging operation. Installation complexity remains relatively low, though attention to cable routing ensures charging circuits remain energised under all normal operating conditions. Requirements for emergency lighting design emphasise the importance of proper cable selection and protection.

Central battery installations demand more sophisticated electrical design. Sub-circuits radiating from the central battery location must incorporate appropriate switching arrangements, allowing luminaires to operate from mains supply during normal conditions whilst automatically transferring to battery power during failures. This switching logic requires careful specification to ensure rapid, reliable changeover.

Luminaire Selection and Positioning

Modern emergency lighting installation projects benefit from significant technological advancement in luminaire design. LED technology has revolutionised the sector, delivering superior energy efficiency, extended operational life, and reduced maintenance requirements compared to traditional fluorescent systems.

Luminaire selection must address:

  1. Environmental conditions: Temperature extremes, moisture exposure, and physical impact risk
  2. Aesthetic considerations: Integration with architectural design and corporate identity
  3. Maintenance accessibility: Ease of testing, battery replacement, and cleaning
  4. Optical performance: Beam patterns suited to mounting heights and coverage requirements
  5. Durability expectations: Expected service life and component availability

Standard emergency luminaires typically provide 3-watt to 8-watt output during emergency mode, with higher-power units reserved for areas requiring enhanced illumination. Exit signs incorporate integral emergency lighting or require separate illumination depending on sign type and regulatory requirements.

Testing and Commissioning Procedures

Upon completion of installation work, comprehensive commissioning ensures systems perform as designed. This process validates both technical compliance and operational effectiveness, identifying any deficiencies before buildings enter regular occupation.

Test Category Procedure Acceptance Criteria Documentation Required
Duration test Full discharge under load Maintains minimum illumination for required period Battery performance certificates
Illumination survey Lux meter measurements Meets minimum levels at all specified points Surveyed floor plans with readings
Functional operation Mains failure simulation All luminaires activate within 5 seconds Activation log for each unit
Integration testing Fire alarm interface verification Emergency lighting responds to fire signals System integration schedule

Professional contractors conducting emergency lighting installation provide detailed commissioning documentation that serves as the baseline for ongoing maintenance activities. This documentation proves invaluable during regulatory inspections and insurance assessments.

Maintenance Requirements and Ongoing Compliance

Emergency lighting installation represents the beginning rather than the conclusion of a long-term commitment to system reliability. UK regulations mandate specific testing and maintenance regimes that building operators must implement without exception. Failure to maintain adequate records exposes organisations to prosecution following incidents.

Monthly and Annual Testing Protocols

The Regulatory Reform (Fire Safety) Order 2005 requires regular testing of emergency lighting systems, with specific intervals established by BS 5266-1. Monthly tests verify basic functionality, whilst annual duration tests confirm batteries maintain adequate capacity throughout their rated discharge period.

Monthly testing involves:

  • Simulating mains failure for each luminaire
  • Verifying illumination for minimum 30 seconds
  • Checking indicator lamps show charging status
  • Recording results in the emergency lighting logbook

Annual duration tests require systems to operate for their full rated period – typically one or three hours depending on premises classification. This comprehensive assessment identifies batteries approaching end-of-life before they compromise safety. Modern fire emergency lighting systems increasingly incorporate automatic testing functionality, reducing manual intervention requirements whilst improving compliance documentation.

Battery Replacement and Component Lifecycle

Emergency lighting batteries degrade predictably over time, regardless of usage patterns. Most manufacturers specify replacement intervals between three and five years, though actual service life depends on environmental conditions and charge/discharge cycling. Proactive replacement programmes prevent unexpected failures and maintain consistent system performance.

Battery technology selection impacts both initial costs and long-term operational expenses. Nickel-cadmium batteries offer exceptional durability and tolerance to deep discharge cycles, making them ideal for demanding applications. Lithium-ion alternatives provide superior energy density and reduced environmental impact, though at premium pricing. Sealed lead-acid batteries represent the economical choice for standard applications with moderate performance requirements.

System component obsolescence presents challenges for emergency lighting installation projects involving proprietary technologies. Selecting luminaires from established manufacturers with demonstrated long-term market presence reduces the risk of unavailable replacement parts forcing premature system replacement.

Emergency lighting maintenance cycle

Advanced Emergency Lighting Technologies and Integration

Contemporary emergency lighting installation increasingly leverages intelligent technologies that enhance both performance and manageability. Self-testing systems, wireless networking, and building management integration represent significant advances beyond traditional standalone luminaires.

Self-Testing and Automated Compliance

Self-testing emergency lighting systems conduct scheduled tests automatically, eliminating manual intervention whilst maintaining comprehensive test records. Microprocessor-controlled luminaires perform monthly and annual tests according to programmed schedules, documenting results electronically for remote access.

These intelligent systems offer substantial advantages:

  • Reduced labour costs: Elimination of manual testing throughout large premises
  • Improved compliance: Automated scheduling prevents missed tests
  • Enhanced visibility: Centralised monitoring identifies failures immediately
  • Detailed reporting: Electronic records simplify regulatory demonstrations

Whilst self-testing emergency lighting installation commands premium pricing compared to conventional systems, organisations with extensive premises or distributed portfolios frequently achieve rapid return on investment through reduced maintenance expenditure and improved operational efficiency.

Integration with Fire Detection and Building Systems

Modern emergency lighting installation projects increasingly incorporate integration with broader building safety systems. Connection to commercial fire detection systems enables coordinated response during emergencies, with emergency lighting activation reinforcing fire alarm signals and supporting evacuation procedures.

Building Management Systems (BMS) provide centralised oversight of emergency lighting alongside HVAC, access control, and other infrastructure. This holistic approach delivers operational benefits including predictive maintenance scheduling, energy consumption monitoring, and unified fault reporting. European standards such as EN 50172 and EN 1838 address integration requirements for emergency lighting within broader building systems.

Integration considerations include:

  1. Communication protocols: Ensuring compatibility between emergency lighting and existing systems
  2. Network architecture: Wired versus wireless connectivity options
  3. Data management: Storage and access arrangements for test records and fault logs
  4. Cybersecurity: Protecting safety-critical systems from unauthorised access

Selecting Professional Installation Partners

Emergency lighting installation demands specialist knowledge spanning electrical engineering, fire safety regulations, and building systems integration. Organisations seeking to implement or upgrade emergency lighting systems must carefully evaluate potential contractors to ensure competent execution and ongoing support.

Essential Contractor Qualifications

Professional emergency lighting installation contractors should demonstrate relevant industry accreditations and technical competencies. NICEIC or ECA registration confirms electrical competence, whilst additional fire safety qualifications indicate broader expertise. Experience with similar building types and system scales provides valuable assurance of capability.

Evaluation criteria should include:

  • Demonstrable experience with commercial emergency lighting projects
  • Comprehensive insurance coverage including professional indemnancy
  • Access to manufacturer technical support and training
  • Quality assurance processes and ISO certification
  • Post-installation support and maintenance capabilities

Organisations should request detailed proposals addressing system design rationale, equipment specifications, installation methodology, and commissioning procedures. Vague quotations lacking technical detail frequently indicate contractors inadequately qualified for professional emergency lighting installation projects.

Importance of Ongoing Support Relationships

Emergency lighting installation creates long-term service requirements extending decades beyond initial commissioning. Selecting contractors offering comprehensive maintenance programmes ensures systems remain compliant and operational throughout their design life. Fire security service providers often bundle emergency lighting maintenance with broader fire safety support, delivering operational efficiencies and simplified vendor management.

Maintenance agreements should specify response times for emergency callouts, scheduled testing frequencies, and battery replacement provisions. Transparent pricing structures prevent unexpected costs, whilst guaranteed parts availability protects against obsolescence challenges. Understanding essential emergency lighting requirements helps organisations evaluate whether proposed maintenance programmes adequately address regulatory obligations.

Cost Considerations and Return on Investment

Emergency lighting installation represents significant capital expenditure, with costs varying substantially based on system architecture, building characteristics, and technology choices. Understanding cost drivers enables realistic budget planning and informed decision-making regarding system specifications.

Initial Installation Expenses

Self-contained emergency lighting installation typically costs between £150 and £400 per luminaire including materials, labour, and commissioning. Large-scale projects benefit from economies of scale, whilst complex buildings with difficult access or heritage constraints command premium pricing. Central battery systems involve higher initial investment, with equipment costs ranging from £5,000 for small installations to £50,000+ for extensive commercial applications.

Major cost components include:

Element Typical Range (Self-Contained) Typical Range (Central Battery)
Luminaires/equipment £80-£200 each £5,000-£50,000 total
Installation labour £50-£150 per point £3,000-£15,000
Testing/commissioning £500-£2,000 £1,500-£5,000
Design fees £1,000-£5,000 £2,000-£10,000

Energy-efficient LED emergency lighting installation delivers long-term operational savings through reduced electricity consumption and extended maintenance intervals. Whilst LED luminaires command higher purchase prices than fluorescent alternatives, typical payback periods range from three to seven years depending on electricity rates and maintenance cost differentials.

Lifecycle Cost Analysis

Comprehensive cost evaluation extends beyond initial installation expenses to encompass ongoing operational requirements. Battery replacement, routine testing, and periodic system upgrades contribute substantially to total cost of ownership across typical 15-25 year system lifespans.

Annual maintenance costs for professional servicing typically range from £3 to £8 per luminaire for self-contained systems, with central battery installations requiring £1,500 to £5,000 annually depending on system complexity. Battery replacement cycles every 3-5 years add further expense, though central battery architectures concentrate replacement costs into less frequent interventions.

Organisations should evaluate emergency lighting installation proposals using lifecycle cost models that account for all anticipated expenditure over realistic operational periods. Systems offering lower initial costs frequently prove more expensive over their service life due to higher maintenance requirements or premature replacement needs.


Professional emergency lighting installation forms an indispensable element of comprehensive building safety provision, protecting occupants whilst ensuring regulatory compliance across diverse commercial environments. Organisations implementing new systems or upgrading existing installations benefit from engaging specialist contractors who understand the technical complexities and regulatory nuances governing emergency lighting provision. Logic Fire and Security delivers expert emergency lighting installation services throughout the UK, combining technical excellence with deep regulatory knowledge to protect businesses and their occupants. Contact our experienced team to discuss your emergency lighting requirements and ensure your premises meet all safety obligations.

Our Accreditations

Work
For Us