
Evacuation Alert Systems Guide: Stay Prepared in 2026

Emergencies are becoming more frequent and unpredictable, making preparedness essential in 2026. To protect both lives and property, evacuation alert systems have become a vital part of modern safety strategies.

This guide delivers the most current insights on evacuation alert systems, covering the latest regulations and best practices. You will learn what evacuation alert systems are, how they operate, key regulatory changes, tips for choosing the right system, step-by-step preparation, and how to keep systems maintained.

Stay informed and prepared. The right evacuation alert systems can make all the difference when every second counts.

Understanding Evacuation Alert Systems

Evacuation alert systems have become a cornerstone of modern fire safety in the UK, especially in high-rise residential buildings. These systems are designed to ensure the safety of occupants and to give fire and rescue services more control during emergencies. As regulations evolve, understanding how evacuation alert systems function and where they are required is essential for responsible building management.

Understanding Evacuation Alert Systems

What Are Evacuation Alert Systems?

Evacuation alert systems are specialised safety installations designed to notify building occupants when evacuation is necessary during an emergency, such as a fire. Unlike standard fire alarms, which automatically activate upon detecting smoke or heat, these systems are manually controlled, usually by the fire and rescue service.

Their core functions include delivering targeted alerts to specific zones or floors, enabling phased evacuation, and supporting coordinated fire service operations. For example, after the Grenfell Tower Inquiry, high-rise residential buildings adopted evacuation alert systems to provide firefighters with the means to manage evacuations more safely and efficiently.

Compliance with British Standard BS 8629 and third-party certification through BAFE SP207 is now a benchmark for quality and reliability. These standards ensure that evacuation alert systems meet rigorous design, installation, and maintenance requirements. For a comprehensive overview of system features and compliance, see Evacuation Alert System Solutions.

How Do Evacuation Alert Systems Work?

Evacuation alert systems operate through a combination of hardware and software components. The main elements include a secure control panel, sounders, visual indicators, and manual activation points. The control panel is typically installed in a fire service-accessible location, allowing trained personnel to activate alerts for selected building areas.

These systems are not a replacement for fire detection and alarm systems but add an extra layer of protection. Integration with existing fire safety infrastructure ensures clear communication during critical incidents. Firefighters can issue phased evacuations, alerting only those on affected floors while others remain in place, reducing congestion and confusion.

Consider a real-world scenario: during a fire in a high-rise block, firefighters use the evacuation alert system to activate alarms only on the floors at risk, ensuring a controlled and orderly evacuation process. This targeted approach is key to maximising safety and minimising panic.

Types of Buildings Requiring Evacuation Alert Systems

The primary regulatory focus for evacuation alert systems is high-rise residential buildings over 18 metres in height. Both new builds and conversions are subject to these requirements, particularly where a “stay put” policy is in place. However, the applicability of evacuation alert systems extends beyond residential towers.

Other building types, such as care homes, student accommodation, and hotels, may also benefit from these systems, especially where vulnerable occupants or complex layouts exist. While there has been debate about mandating evacuation alert systems in buildings over 11 metres, as of 2026, this is not a legal requirement, though it remains under review.

Government consultations show overwhelming support, with 92 percent of respondents favouring the inclusion of evacuation alert systems in residential buildings. This consensus highlights the growing recognition of their role in safeguarding lives and property during emergencies.

Regulatory Landscape and Standards in 2026

The regulatory framework for evacuation alert systems has seen significant evolution in recent years. With the heightened focus on fire safety, especially in high-rise settings, building owners and managers must stay abreast of the latest legal and technical standards. Understanding the current regulations, learning from historical incidents, and preparing for upcoming changes are vital for ensuring full compliance and safeguarding lives.

Regulatory Landscape and Standards in 2026

Key Regulations and Standards

Evacuation alert systems are now required in all new high-rise residential buildings over 18 metres, following updates to the Building Regulations 2010 and Approved Document B (ADB). These updates were introduced to align with recommendations from recent fire safety reviews and to address the unique challenges of tall structures.

The core benchmark for these systems is the British Standard BS 8629:2019, which sets out the code of practice for the design, installation, commissioning, and maintenance of evacuation alert systems in buildings containing flats. For an in-depth overview, consult the BS 8629:2019 Code of Practice. In addition, the BAFE SP207 scheme provides third-party certification to ensure that only competent providers install these critical systems.

Compliance is essential not just for legal reasons but also for insurance protection and resident reassurance. Failure to meet these requirements can result in enforcement actions, invalidated cover, or heightened liability.

Lessons from the Grenfell Tower Inquiry

The Grenfell Tower Inquiry has had a profound impact on how evacuation alert systems are viewed and regulated. Phase 1 of the Inquiry recommended that all high-rise residential buildings be equipped with facilities that allow fire and rescue services to send evacuation signals to residents.

This led to legislative changes mandating evacuation alert systems in new buildings, aiming to provide fire services with better tools to manage emergencies. The public and industry response has been overwhelmingly supportive, with 92% backing the inclusion of these systems in relevant properties.

Policy objectives focus on improving overall fire safety, offering residents peace of mind, and empowering emergency responders with the technology they need.

Recent and Upcoming Changes in 2026

Ongoing collaboration between government bodies and the National Fire Chiefs Council (NFCC) continues to shape the regulatory landscape for evacuation alert systems. Transition periods for compliance with new rules are now in effect, giving building owners time to upgrade or install compliant systems.

National training packages have been developed to ensure operational firefighters are fully familiar with the use and benefits of these systems. Live trials and research projects are guiding potential future updates, especially regarding the extension of requirements to buildings over 11 metres—a topic still under review in 2026.

The government’s impact assessment estimates a £17.4 million net annual cost to businesses for maintaining compliance. However, these investments are justified by the increased safety for residents and the enhanced ability of fire services to manage complex incidents.

Step-by-Step Guide to Staying Prepared with Evacuation Alert Systems

Preparing your building for emergencies in 2026 requires a clear, structured approach. This step-by-step guide will help you navigate the process of implementing, managing, and maintaining evacuation alert systems, ensuring both compliance and peace of mind.

Step-by-Step Guide to Staying Prepared with Evacuation Alert Systems

Step 1: Assess Building Requirements

Begin by determining if your building is legally required to have evacuation alert systems. Check the building’s height, occupancy type, and existing fire safety strategy, such as “stay put” or simultaneous evacuation.

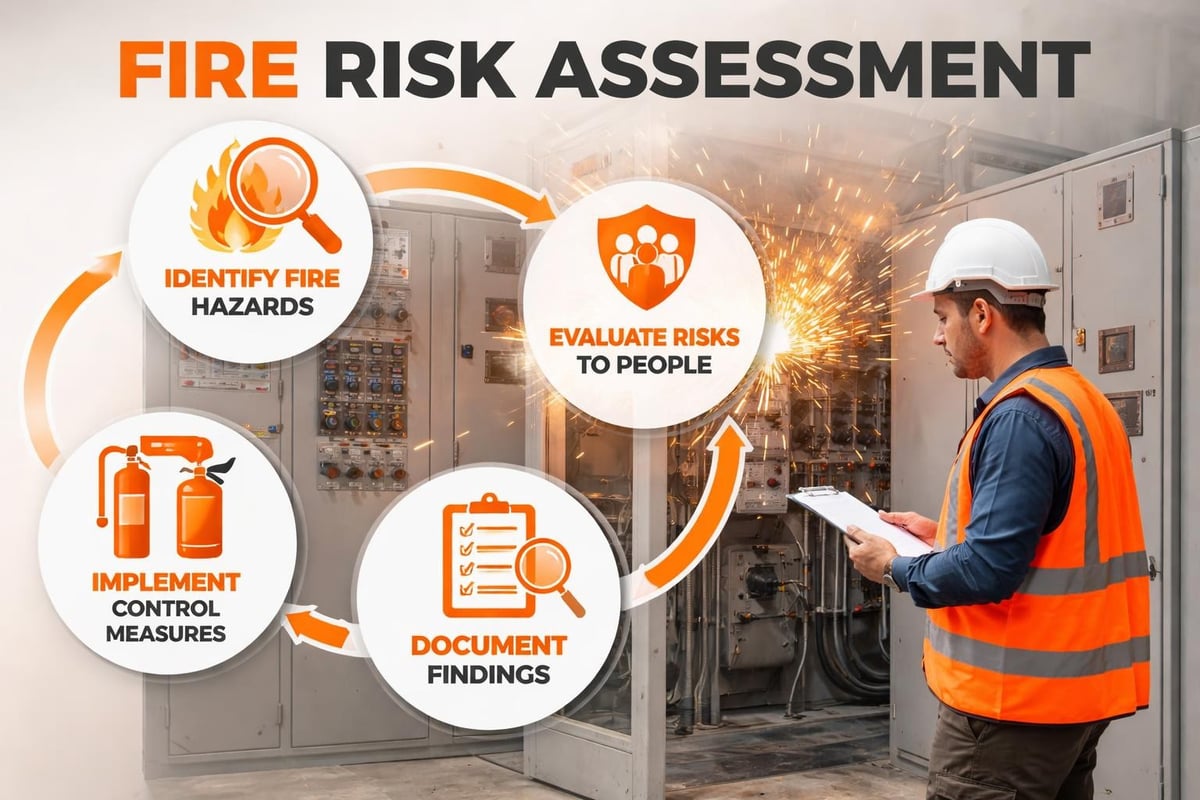
Review your current fire risk assessment to identify gaps or new risks. If you do not have a recent assessment, consult with a fire safety professional or refer to trusted Fire Risk Assessment Guidance to understand your obligations.

For managing agents responsible for high-rise blocks, this assessment is critical to compliance and resident safety.

Step 2: System Selection and Design

Once you confirm the need, select evacuation alert systems that fully comply with BS 8629 and BAFE SP207. Work with certified providers to tailor the system to your building’s unique layout, considering the number of floors, zones, and occupant needs.

Integrate the system with existing fire alarms and plan for future scalability. For large complexes, zone-based alerting is often the most efficient solution.

Careful system design ensures that evacuation alert systems will function reliably under real emergency conditions.

Step 3: Professional Installation and Certification

Always engage BAFE SP207 or NSI-certified installers for your evacuation alert systems. Qualified professionals will handle wiring, control panel placement, and sounder configuration according to strict standards.

Commissioning and initial testing confirm that the system operates as intended. Upon completion, obtain a Certificate of Compliance, which is essential for both authorities and insurance.

Routine service schedules, typically every six months, help maintain the system’s effectiveness and compliance.

Step 4: Training and Awareness

Training is vital to ensure everyone knows how evacuation alert systems work. Provide comprehensive instruction for building managers and responsible persons, covering activation, reset, and communication protocols.

Invite local fire and rescue services to familiarise themselves with your building’s system. Schedule regular evacuation drills and system demonstrations to keep residents engaged and prepared.

Use resources from organisations like the National Fire Chiefs Council to support ongoing training initiatives.

Step 5: Ongoing Maintenance and Testing

Regular maintenance is key to keeping evacuation alert systems reliable and compliant. Schedule servicing at least every six months, following BS 8629 and BAFE SP207 guidelines.

Keep detailed records of all maintenance, tests, and any issues. This documentation is important for demonstrating compliance and maintaining insurance coverage.

Routine inspections ensure your evacuation alert systems are always ready to protect lives and property when needed.

Choosing the Right Evacuation Alert System Provider

Selecting the right provider for evacuation alert systems is critical to ensure your building’s compliance, safety, and ongoing support. With 2026 regulations demanding more robust solutions, building owners and managers must partner with experts who deliver on quality and reliability.

Choosing the Right Evacuation Alert System Provider

What to Look for in a Provider

When choosing a provider for evacuation alert systems, prioritise third-party certification such as BAFE SP207 or NSI Gold. These accreditations prove that the installer meets strict industry standards and undergoes regular audits for competence.

Experience with complex and high-rise buildings is essential. Look for companies offering a full suite of services, from risk assessment and design to installation and maintenance. Ongoing support and rapid response are crucial for peace of mind.

For a deeper understanding of accredited installers and the standards they meet, review this guide on Accredited Evacuation Alert Installers.

Logic Fire and Security: Your Trusted Partner

Logic Fire and Security stands out as a trusted provider for evacuation alert systems across the UK. Accredited to BAFE, NSI Gold, and other leading standards, they guarantee compliance and reliability for every project.

Their services include comprehensive risk assessments, bespoke system design tailored to your building’s needs, professional installation, and ongoing maintenance. With nationwide coverage, 24/7 monitoring, and support, Logic Fire and Security has earned the trust of blue-chip companies and public agencies seeking robust safety solutions.

To discuss your evacuation alert systems requirements, contact Logic Fire and Security at 0800 8445 999 or info@logicfireandsecurity.com.

Questions to Ask Potential Providers

Before appointing a provider for evacuation alert systems, ask these essential questions:

  • Are you certified to BAFE SP207 and BS 8629?
  • What is your experience with similar types of properties?
  • How do you handle ongoing maintenance and compliance?
  • What training is provided for building managers and occupants?
  • Can you supply references or case studies?
  • Will you issue a Certificate of Compliance after installation?

These questions will help you select a provider who ensures your evacuation alert systems remain compliant, effective, and ready for emergencies.

Common Challenges and Best Practices for 2026

Emergencies test the limits of building safety, and evacuation alert systems must operate flawlessly under pressure. Addressing common challenges while following best practices is key to ensuring these systems protect lives and property.

Addressing Safety Concerns and Misconceptions

Many worry that evacuation alert systems could trigger simultaneous evacuations, leading to overcrowding in stairwells and increased smoke spread. In reality, these systems are designed for phased evacuation, allowing fire and rescue services to control which floors or zones are alerted.

Controlled procedures, supported by clear communication and well-trained firefighters, significantly reduce risks. Fire services use evacuation alert systems to manage the flow of people and maintain order, as highlighted in Evacuation Alert Systems in High-Rise Residential Buildings. This approach ensures that occupants are moved to safety efficiently, without overwhelming escape routes.

Ensuring Resident Engagement and Compliance

For evacuation alert systems to be effective, residents must understand the alerts and know what actions to take. Education is crucial, including regular communication, clear signage, and hands-on drills.

Strategies to boost engagement:

  • Hold annual evacuation drills with all occupants.
  • Provide easy-to-read guides on alert signals and routes.
  • Use visible, well-maintained equipment to reassure residents.

When residents trust the system and know how to respond, compliance improves significantly, helping to ensure safe evacuation during real emergencies.

Integrating with Wider Fire Safety Measures

Evacuation alert systems are most effective when part of a comprehensive fire safety strategy. They should coordinate with fire detection, alarms, emergency lighting, and suppression systems, ensuring a seamless response.

Regular fire risk assessments help adapt procedures as building use or occupancy changes. Inclusive safety is essential, especially for those with disabilities. Integrating evacuation alert systems with Disabled Refuge and Emergency Planning provides dedicated refuge spaces and communication tools, ensuring everyone can evacuate safely and efficiently.

Keeping Up with Evolving Standards and Technology

Fire safety regulations and technology continue to advance. Building managers and responsible persons must stay updated with the latest standards and best practices for evacuation alert systems.

Adopting new technologies, such as wireless or networked systems, can enhance system reliability and flexibility. Professional training, regular industry engagement, and prompt adoption of regulatory updates ensure that evacuation alert systems remain compliant and effective in protecting occupants.

As you’ve seen throughout this guide, staying prepared in 2026 means understanding the latest evacuation alert system standards and ensuring your building is fully equipped for any emergency. If you’re unsure where to start or want expert advice tailored to your property, we’re here to help. From site surveys and compliance checks to bespoke system design, our team at Logic Fire and Security combines technical expertise with a genuine commitment to your safety. You don’t have to navigate regulations and technology alone—take the first step towards peace of mind and Get a Free Site Survey.

Kitchen Suppression System Guide: Essential Tips for 2026

Kitchen fire safety has never been more critical as we approach 2026. With regulations tightening across the UK and kitchen fires remaining a leading cause of property damage, both domestic and commercial spaces face growing responsibilities.

This comprehensive guide is designed for homeowners, property managers, and commercial operators seeking the latest advice on kitchen suppression system selection and compliance. We cover essential system types, key regulatory updates, step-by-step installation, maintenance best practices, and expert recommendations to ensure your property stays protected.

Discover how the right kitchen suppression system can provide peace of mind, support compliance, and protect lives as well as assets in the coming year.

Understanding Kitchen Suppression Systems

Kitchen fire risks are a major concern for both homes and commercial properties. A kitchen suppression system is designed to detect and extinguish fires quickly, minimising damage and saving lives. Understanding how these systems work and their benefits is essential for anyone responsible for kitchen safety.

Understanding Kitchen Suppression Systems

What Is a Kitchen Suppression System?

A kitchen suppression system is an automated fire protection solution specifically engineered for cooking areas. Unlike standard fire extinguishers, which require manual operation, these systems detect fires and activate automatically, ensuring rapid response even when the kitchen is unattended.

The main components include:

  • Heat or flame detectors that sense danger early
  • Actuators to trigger the release of the suppression agent
  • Specialised agents (such as wet chemicals) that effectively tackle grease and oil fires
  • Integration with alarms to alert occupants and emergency services

For example, Class F wet chemical systems are designed to deal with high-temperature grease fires that are common in kitchens. According to UK Fire and Rescue Service data, kitchen fires account for over 60% of domestic fire incidents, highlighting the critical role of suppression systems in both homes and businesses.

Competitor FAQs often address reliability and speed. Modern systems can detect and suppress a fire within seconds, offering a level of protection unmatched by portable extinguishers. For a deeper look at how these systems function, see this Fire suppression system overview.

Types of Kitchen Suppression Systems

There are several types of kitchen suppression system, each suited to different environments. The main categories include:

System Type Best For Pros Cons
Wet Chemical Commercial kitchens Effective on grease fires Regular maintenance needed
Dry Chemical Industrial settings Fast knockdown, broad coverage Residue cleanup
Water Mist Hotels, care homes Minimal damage, eco-friendly Less effective on oil fires
Clean Agent High-tech kitchens No residue, safe for electronics Higher cost

Direct release systems discharge the agent straight over the fire, while indirect systems use piping and nozzles to reach concealed areas. For example, Fireward’s indirect, single nozzle Class F units are popular in residential and student accommodation settings.

Integration with building alarm systems enhances safety by ensuring that everyone is alerted immediately. In the UK, wet chemical agents are standard for commercial kitchens, while water mist is gaining popularity due to its effectiveness and minimal cleanup requirements.

How Suppression Systems Work

The operation of a kitchen suppression system starts with detection. Systems use pneumatic tubing or heat sensors to monitor cooking appliances. If a fire is detected, the actuator releases the suppression agent rapidly, covering hobs, fryers, and grills.

This rapid deployment not only extinguishes the flames but also prevents reignition by cooling surfaces and forming a barrier over hot oils. For example, Fireward’s system uses a single moving part for ultra-fast detection and can operate 24/7 without external power.

Advanced features include automatic shutdown of cooking equipment and battery isolation for added safety. Industry-standard warranties, such as three-year parts and labour, underscore the reliability and longevity of these systems.

Kitchen suppression system technology is designed to deliver seamless, automatic protection, providing peace of mind for property owners and managers.

2026 Kitchen Fire Safety Regulations and Compliance

Stricter fire safety regulations are arriving in 2026, making compliance essential for anyone responsible for kitchens. Understanding the latest requirements, certification standards, and fire risk assessment obligations is crucial for ensuring your kitchen suppression system is up to date.

2026 Kitchen Fire Safety Regulations and Compliance

Key Regulatory Changes for 2026

The fire safety landscape for kitchens is changing rapidly. In 2026, new UK standards will place greater emphasis on kitchen suppression system installation in both residential and commercial settings.

Key updates include:

  • Stricter BS EN 16282 requirements for commercial and communal kitchens
  • Mandatory automatic suppression in high-risk properties such as HMOs, care homes, and hotels
  • Clearer landlord and property manager responsibilities for system upkeep

For those managing shared kitchens, compliance is not just about safety but also reducing liability and insurance costs. According to recent UK fire safety regulation updates 2025, adherence to new standards will be closely monitored by local authorities. Meeting these rules can lower insurance premiums and help safeguard occupants.

Certification and Accreditation Requirements

Proper certification is vital when choosing and maintaining a kitchen suppression system. Third-party accreditations, such as LPCB, ISO 9001, and BAFE, demonstrate that systems and installers meet rigorous standards.

When selecting a system, look for:

  • LPCB or BAFE certification for both equipment and installer
  • Evidence of ISO 9001 quality management
  • Ongoing audit and maintenance records
Accreditation What It Proves Impact
LPCB System reliability Regulatory compliance
BAFE Competent installation Insurance approval
ISO 9001 Quality management process Audit trail

For example, Fireward’s multiple certifications ensure their kitchen suppression system options meet or exceed all 2026 requirements. Certified systems are also more likely to have insurance claims approved, with a 40 percent higher success rate.

Meeting Fire Risk Assessment Obligations

Integrating a kitchen suppression system into your fire risk assessment is now essential. Assessors will expect to see evidence of system installation, maintenance, and integration with other safety measures.

To ensure compliance:

  • Document all high-risk appliances and kitchen layouts
  • Link system choice to identified risks in your assessment
  • Keep detailed records of installation and ongoing maintenance

When updating your site safety plan, include:

  • Suppression system specifications
  • Recent service and inspection logs
  • Evidence of installer certification

Many shared kitchens, such as those in student accommodation or care homes, now require kitchen suppression system installation as standard. Maintenance records are critical for legal compliance, and 80 percent of property managers report that staying compliant is their top fire safety concern.

By embedding these steps into your routine, you ensure both safety and legal protection for all kitchen users.

Step-by-Step Guide to Selecting and Installing a Kitchen Suppression System

Selecting the right kitchen suppression system is a crucial decision for any property owner or manager. This step-by-step guide will help you assess your risks, choose a suitable system, ensure proper installation, and integrate with your building’s safety infrastructure for 2026 and beyond.

Step-by-Step Guide to Selecting and Installing a Kitchen Suppression System

Assessing Your Kitchen’s Fire Risks

Start by identifying which appliances pose the highest fire risk. Common culprits are hobs, deep fat fryers, and grills. Evaluate the kitchen layout, including ventilation, as poorly ventilated areas can increase fire spread.

Consider the type of occupancy. For example, care homes often have vulnerable residents, while student accommodation may have higher turnover and less experienced cooks. Use the findings from your fire risk assessment guidance to inform your approach to selecting a kitchen suppression system.

Data shows that over 70% of kitchen fires originate from cooking appliances. By understanding your specific risks, you ensure the kitchen suppression system you choose will offer the best protection for your environment.

Choosing the Right Suppression System

Match the kitchen suppression system to your kitchen’s size, usage, and risk profile. For small residential kitchens, indirect nozzle systems can offer discreet protection. In commercial settings, robust wet chemical systems with rapid detection are standard.

Key features to consider:

  • Suppression agent type
  • Detection speed
  • Compatibility with alarm systems
  • Length of warranty and aftercare options

Compare costs against the level of protection offered. Study competitor product comparisons to see which solutions provide the optimal blend of reliability and value. Always ensure your chosen kitchen suppression system meets current standards and is suitable for any future upgrades.

Professional Installation: What to Expect

Having your kitchen suppression system installed by certified professionals is essential. Look for installers with LPCB or BAFE accreditation. The process typically includes a site survey, precise fitting of detection and suppression components, thorough testing, and final commissioning.

Integration with existing fire alarms and emergency systems maximises safety. Installers can often work around complex kitchen features, such as extractor hoods, with minimal disruption. Professional installation reduces the risk of system failure by 30 percent, ensuring your kitchen suppression system is ready when you need it.

Integration with Building Safety Systems

For comprehensive protection, link your kitchen suppression system to broader building alarms and monitoring platforms. Advanced systems feature pressure switches, end-of-line gauges, and support for 24/7 remote monitoring.

This integration is especially beneficial for landlords and property managers who need immediate alerts and compliance records. It also helps future-proof your property as fire safety regulations evolve. By keeping your kitchen suppression system connected and up-to-date, you maintain a safer environment for all occupants.

Maintenance and Testing: Keeping Your System Ready

Regular maintenance and testing are vital to ensure your kitchen suppression system remains fully operational when you need it most. Without consistent upkeep, even the most advanced system can fail at a critical moment, putting lives and property at risk.

Maintenance and Testing: Keeping Your System Ready

Routine Maintenance Essentials

A kitchen suppression system should be checked regularly to ensure it operates as designed. Monthly visual inspections, quarterly pressure checks, and annual full servicing are standard across the industry.

Key maintenance tasks include:

  • Checking agent levels in cylinders
  • Inspecting and cleaning nozzles for blockages
  • Verifying pressure readings and actuator integrity
  • Reviewing detection tubing or sensor alignment

Professional servicing contracts are highly recommended, as these provide scheduled visits and keep your warranty valid. Many providers offer three-year warranties that require annual inspections. According to industry data, regular maintenance can extend the lifespan of a kitchen suppression system by 25 percent.

Typical issues found during servicing include minor leaks, clogged nozzles, or worn activation mechanisms. For an in-depth look at maintenance best practices, see this fire extinguisher servicing information.

Testing Procedures and Record-Keeping

Testing your kitchen suppression system is crucial for compliance and peace of mind. Safe testing involves simulating a fire condition to verify detection and actuation, without discharging the system unless a full test is required.

Key test steps:

  • Use test keys or manual actuators to check system response
  • Confirm integration with fire alarms and equipment shutdown
  • Ensure audible and visual alarms activate correctly

Maintain detailed logs of all maintenance and testing. These records are essential for fire risk assessments and insurance claims. Incomplete or missing documentation is one of the leading reasons for compliance failures and rejected insurance claims. Always keep records accessible for inspectors and insurance providers.

Troubleshooting and Upgrading

Common faults in a kitchen suppression system include detection failures, agent leaks, or nozzle blockages. If you notice any warning indicators, such as low pressure or error lights, contact a certified technician immediately.

Upgrading is sometimes necessary after a kitchen renovation or if regulations change. Modern systems can be retrofitted to accommodate increased fire loads or new layouts. For example, after adding high-capacity fryers, upgrading to a higher-capacity suppression agent may be required. Proactive upgrades ensure your protection keeps pace with your kitchen’s risks.

Professional Support and Emergency Response

A reliable support contract provides 24/7 access to emergency call-outs and technical assistance. In the event of an activation or fault, rapid response from professionals can minimise downtime and reduce risk.

Emergency support teams are trained to restore your kitchen suppression system quickly and safely. Industry data shows that fast professional intervention is linked to a 90 percent incident containment rate, offering vital reassurance to property managers and business owners.

Essential Tips for Maximising Kitchen Fire Safety in 2026

Kitchen fire safety is a shared responsibility that demands attention to detail and ongoing vigilance. By following these essential tips, you can ensure your kitchen suppression system provides maximum protection in 2026.

Proactive Fire Prevention Measures

Training staff or residents to recognise fire risks and correctly use the kitchen suppression system is crucial. Regular fire drills, clear instructions, and visible emergency equipment make all the difference. Safe cooking habits, such as monitoring appliances and maintaining clean hobs, further reduce hazards.

Keep escape routes unobstructed and ensure fire blankets and extinguishers are easy to access. Notably, water mist systems have demonstrated high efficacy in UK kitchen fires, reinforcing the value of combining technology with human vigilance.

Combining Suppression with Other Safety Systems

A kitchen suppression system is most effective when integrated with alarms, emergency lighting, and robust evacuation plans. Layering these systems creates a comprehensive safety net for all users.

Consider including disabled refuge points in communal buildings and regularly update evacuation maps. Coordinated fire safety strategies help ensure that everyone knows what to do in an emergency and that suppression systems activate alongside other critical responses.

Adapting to Kitchen Changes and New Technologies

Kitchen layouts and appliances change over time, so it is vital to reassess fire risks and the suitability of your kitchen suppression system regularly. New equipment or increased usage may require enhanced coverage or additional features.

Embrace smart monitoring tools, such as IoT-connected alerts, to keep property managers and landlords informed in real time. Remote notifications can significantly speed up response times, providing an extra layer of reassurance for busy environments.

Cost, Insurance, and Peace of Mind

When evaluating the investment in a kitchen suppression system, compare the total cost of ownership with the potential financial impact of a kitchen fire. Compliant systems can lead to reduced insurance premiums and easier claims, especially as standards evolve. For reference, recent fire safety updates highlight the importance of approved systems in meeting regulatory expectations.

The average kitchen fire claim in the UK exceeds £25,000, making robust protection an essential asset for property managers, residents, and business owners alike.

Frequently Asked Questions (FAQs)

What is a kitchen suppression system and why is it needed?
A kitchen suppression system automatically detects and controls fires in cooking areas, providing fast and targeted protection.

How fast do these systems respond to fire?
Most systems activate within seconds of detecting a fire, helping to minimise damage.

Are they required by law in all kitchens?
Legal requirements vary, but many communal and commercial kitchens must have certified suppression systems.

How often should systems be serviced?
Annual professional servicing is recommended, with more frequent checks for high-use environments.

Can they be retrofitted to existing kitchens?
Yes, most systems can be adapted to fit existing layouts, ensuring compliance and safety upgrades are possible.

As you look ahead to 2026 and consider the critical steps for keeping your kitchen safe, it’s clear that the right suppression system is key for both peace of mind and regulatory compliance. Whether you manage a busy commercial kitchen, oversee shared accommodation, or simply want to protect your home, understanding your unique fire risks and staying up to date with the latest requirements makes all the difference. If you’d value tailored advice or want to assess your current setup, you can take the next step towards safer kitchens by booking a Get a Free Site Survey with our expert team.

Fire Alarm Testing Guide: Essential Steps for 2026

In 2026, fire alarm testing isn’t just a legal requirement, it is your first line of defence against disaster. As regulations tighten and risks evolve, understanding fire alarm testing becomes essential for every business owner, property manager, and responsible person.

This guide demystifies the process, offering a step-by-step roadmap to full compliance and optimal safety. You will learn why testing matters, what the latest legal requirements demand, which system types exist, and how to test and record results effectively.

Neglecting fire alarm testing could mean hefty fines, insurance issues, or worse, putting lives at risk. By following each step outlined here, you will ensure your fire alarm systems remain compliant, reliable, and ready to protect.

Why Fire Alarm Testing Matters in 2026

Fire alarm testing is no longer just a compliance tick-box in 2026. It is a core element of building safety, directly safeguarding lives, assets, and reputations. As fire risks evolve with new building materials and layouts, understanding why rigorous testing matters is crucial for every responsible person.

Why Fire Alarm Testing Matters in 2026

The Critical Role of Fire Alarms in Modern Buildings

Fire alarm testing is the first line of defence in any modern building. Early detection and rapid evacuation save lives, as proven in countless real-world scenarios. In 2023, over 15,000 fire incidents were reported in UK non-domestic properties, according to Home Office data.

Imagine a business where a correctly tested system triggers an alarm, allowing staff and visitors to evacuate safely, preventing loss of life and minimising damage. Reliable alarms also impact insurance premiums and liability, giving property managers confidence in their fire safety strategy.

Modern buildings use materials and layouts that can accelerate fire spread, making robust fire alarm testing even more essential. Regular testing reassures employees and occupants that their safety is always a top priority.

Legal and Regulatory Drivers for Testing

The legal framework for fire alarm testing is strict, with the Regulatory Reform (Fire Safety) Order 2005 still setting the foundation. BS 5839-1:2017 and BS 5839-6:2019 standards guide system design and testing, but updates are expected in 2026 to address new risks and technologies. Staying informed about these anticipated changes is vital.

Non-compliance carries severe penalties, from fines to prosecution and even closure of premises. Weekly testing is mandatory for most commercial buildings, and enforcement bodies are increasingly vigilant. For a summary of the latest standards and what to expect in 2026, see the BS 5839-1:2025 fire alarm standards.

Regular fire alarm testing is directly linked to business continuity. Keeping up with regulations not only avoids penalties but also ensures your premises remain operational and protected.

Consequences of Neglecting Fire Alarm Testing

Neglecting fire alarm testing can create a false sense of security. Systems that are not tested may fail when needed most. Real-life incidents have shown that alarm failures can result in devastating losses, both human and financial.

Insurers may deny claims if testing records are incomplete or missing, putting your business at risk. Reputational damage follows, as clients and stakeholders lose trust in your commitment to safety. False alarms and disruptions also increase, affecting productivity and causing unnecessary panic.

Vulnerable occupants are especially at risk when alarms are unreliable. Making fire alarm testing a proactive, routine part of your maintenance culture is essential to protect everyone and ensure compliance.

Understanding Fire Alarm System Types and Requirements

Choosing the right fire alarm system is the cornerstone of effective fire alarm testing and overall safety. With evolving technology and diverse building needs, understanding system types and requirements is crucial for compliance in 2026.

Understanding Fire Alarm System Types and Requirements

Overview of Fire Alarm System Types

Fire alarm testing begins with knowing which system you have. Systems fall into manual or automatic types. Manual systems rely on call points for activation, while automatic systems use smoke or heat detectors to identify fire.

Conventional systems divide a building into zones. When activated, they pinpoint the affected zone but not the exact device. Addressable systems go further, identifying the exact detector or call point triggered. This precision is vital in complex buildings like hospitals, where rapid response can save lives.

Wireless and hybrid systems are popular for heritage or complex sites, offering flexibility without extensive wiring. Each type suits different premises, from small shops to large industrial or healthcare settings. For a detailed breakdown, see fire alarm system basics.

System Grades and Categories (BS 5839-6:2019)

Fire alarm testing requirements vary by system grade and category, as set out in BS 5839-6:2019. Grades range from A to F. Grade A systems feature central control panels, multiple detection devices, and backup power, common in high-rise offices. Grade D, found in small shops, uses simpler detectors and alarms.

Categories address the purpose: L for life protection, P for property, and M for manual systems. For example, L1 systems provide maximum coverage for sleeping risks, while M systems rely solely on manual activation.

Matching the system grade and category to your building’s fire risk assessment is essential. This ensures both legal compliance and effective protection.

Grade/Category Features Typical Use
Grade A Panel, detectors, backup Large offices
Grade D Standalone detectors Small shops
L1 Full life protection Hotels, care homes
P1 Full property protection Warehouses
M Manual call points only Commercial units

Determining Your Testing Obligations

Legal obligations for fire alarm testing fall on the Responsible Person, as defined by UK law. This person ensures systems are tested and maintained according to regulations.

A fire risk assessment shapes how often and how thoroughly you must test. For example, care homes with vulnerable residents require more frequent checks than warehouses. Occupancy, building use, and layout all impact obligations.

Consulting fire safety professionals can clarify complex requirements, especially in multi-use or high-risk buildings. Keeping up with regulation changes and having a written fire safety policy, including testing routines, is vital for compliance and peace of mind.

Logic Fire and Security: Your Fire Alarm Testing Partner

Logic Fire and Security provides comprehensive design, installation, and maintenance of advanced fire alarm systems across the UK. Certified by BAFE, NICEIC, and NSI Gold, they ensure your fire alarm testing meets all regulatory standards.

Their bespoke solutions serve commercial, public, and specialist sectors, with 24/7 monitoring and support. Trusted by blue-chip companies and public agencies, Logic Fire and Security helps you stay compliant and protected year-round.

Step-by-Step Fire Alarm Testing Process for 2026

Proper fire alarm testing is essential for both legal compliance and the protection of lives and property. A consistent, structured approach ensures that your system operates reliably and meets all 2026 requirements.

Step-by-Step Fire Alarm Testing Process for 2026

Preparing for the Test

Preparation is the foundation of effective fire alarm testing. Start by informing all building occupants and relevant staff about the scheduled test to prevent unnecessary panic. Choose a time that limits disruption, such as early morning or after business hours.

Make sure you have access to every call point, detector, and control panel. Gather all necessary tools, including test keys, your fire alarm logbook, and any alarm panel codes. Review previous fire alarm testing records to check for unresolved issues that may affect the process.

Assign clear roles to your team. Designate who will activate the alarm, observe responses, and record results. Digital reminders and scheduling tools can help streamline this process, ensuring no step is overlooked.

Conducting the Test: Chronological Steps

The core of fire alarm testing lies in a methodical, step-by-step approach. Begin by placing the system in test mode if your panel allows. This prevents unnecessary fire brigade callouts and reassures building users.

Follow these steps for each weekly test:

  • Activate a different manual call point each week, as required by BS 5839.
  • Confirm that both audible and visual alarms trigger throughout the premises.
  • Check the alarm panel to ensure it identifies the correct zone or point.
  • Observe how quickly the system responds and note any faults or anomalies.
  • Once tested, reset the system using the appropriate key or code.
  • Repeat the process for additional call points or detectors, rotating through all over time.

For example, a rotating schedule ensures every call point is tested regularly, giving you a complete picture of system integrity. This disciplined process is key to reliable fire alarm testing and early fault detection.

Post-Test Actions and Record-Keeping

Once testing is complete, accurate record-keeping is critical. Log every test in your fire alarm logbook, noting the date, time, specific location, tester’s name, and results. Record any faults or failures, along with actions taken to address them.

If issues are found, schedule immediate repairs with a certified engineer. Keep all records for at least three years, which is best practice for audits and legal protection. Digital logbooks offer a streamlined solution for managing this data.

For further detail on inspection and compliance, see Fire alarm system inspections, which outlines best practices for ongoing system reliability.

Regularly review your logs to spot recurring issues. This proactive approach to fire alarm testing supports both compliance and continuous improvement.

Troubleshooting and Common Issues

Even with regular fire alarm testing, problems can arise. Frequent false alarms may be caused by dust, steam, or ageing equipment. Replace faulty detectors or call points promptly to avoid safety risks.

Sometimes, the system may not reset, signalling deeper panel or wiring faults. In these cases, call a certified engineer without delay. Acting quickly ensures your fire alarm testing remains compliant and your premises stay protected.

Legal Compliance and Best Practices for 2026

Ensuring legal compliance in fire alarm testing is vital for every business in 2026. With evolving regulations and increasing scrutiny, staying up to date is not just about ticking boxes but safeguarding lives and business continuity. Best practices are anchored in robust frameworks, tailored risk assessments, digital innovation, and a strong culture of safety.

Legal Compliance and Best Practices for 2026

Regulatory Framework and Standards

The foundation of fire alarm testing compliance rests on key UK legislation and standards. The Regulatory Reform (Fire Safety) Order 2005 sets out legal duties for responsible persons, requiring regular testing and maintenance in non-domestic premises. British Standards, such as BS 5839-1:2017 and BS 5839-6:2019, define technical requirements for system design, testing, and documentation.

Standard Applies to Key Requirement
RR(FS)O 2005 All non-domestic Weekly testing, records
BS 5839-1:2017 Commercial/Industrial System design/testing
BS 5839-6:2019 Domestic premises System grade/testing

In 2026, updates are expected to introduce stricter rules and enhanced documentation. Responsible persons must maintain a clear audit trail, conduct weekly tests, and act promptly on faults. Enforcement actions, including fines or closure, underline the real-world risks of non-compliance in fire alarm testing.

Integrating Fire Alarm Testing with Fire Risk Assessments

Effective fire alarm testing is not one-size-fits-all. The fire risk assessment forms the backbone of your testing strategy, guiding the frequency, scope, and methods used. Tailoring procedures to your building’s use, occupancy, and layout ensures that testing is both relevant and robust.

After any changes to the premises or alarm system, update your assessment and adjust your testing schedule accordingly. For complex sites, coordination with other systems—such as emergency lighting or access controls—demands a holistic approach. Engage professional assessors to ensure that your programme meets legal standards. For detailed advice on aligning your approach, consult this fire risk assessment guidance.

Keeping Up with Technology and Digital Innovations

Modern fire alarm testing has moved well beyond paper logs. Digital logbooks and remote monitoring solutions are now common, streamlining compliance and reducing errors. Smart alarms offer automated testing features, while cloud-based compliance dashboards provide instant oversight for multi-site portfolios.

Training staff to use these digital tools is essential. Benefits include reduced paperwork, more accurate records, and real-time notifications of system faults. Always review data protection policies when adopting new technologies. Embracing innovation not only simplifies fire alarm testing but also enhances your overall safety management.

Training and Communication for Effective Testing

Legal compliance in fire alarm testing depends on people as much as processes. Regular staff training ensures everyone understands how systems work and what their responsibilities are. Clear communication of testing schedules prevents confusion and minimises disruption.

Integrate fire alarm testing with evacuation drills to reinforce procedures and build occupant confidence. Use posters, digital reminders, and scheduled briefings to keep safety top of mind. By fostering a culture of awareness, you make fire alarm testing an integral part of daily operations, not just an annual obligation.

Overcoming Challenges in Fire Alarm Testing

Meeting the demands of fire alarm testing can be complex, especially with evolving regulations and diverse building types. In this section, we explore practical solutions for the most common obstacles, from false alarms to multi-site compliance and future-proofing your fire alarm systems.

Addressing False Alarms and System Faults

False alarms remain a major challenge for fire alarm testing in busy sites. Common causes include dust, steam, ageing detectors, or installation errors. These incidents not only disrupt business but can also breed complacency among occupants. In fact, false alarms account for over 40 percent of fire service callouts, highlighting the scale of the issue.

To minimise disruption, regular cleaning and professional maintenance are essential. Upgrading outdated equipment can also reduce nuisance alarms. For in-depth strategies, see this guide on Reducing false fire alarm activations. Training staff to quickly distinguish between real and false alarms, and conducting root cause analysis after each incident, further strengthens fire alarm testing reliability.

Ensuring Consistent Compliance Across Multiple Sites

Maintaining consistent fire alarm testing standards across numerous locations poses unique difficulties. Multi-site businesses often struggle with varying local procedures and record-keeping systems. Centralising protocols ensures uniformity, while digital scheduling and logbooks streamline the process.

For example, a national retail chain might use cloud-based platforms to track weekly tests at every branch, providing instant oversight and audit trails. Standardising training and documentation, and partnering with third-party maintenance providers, helps maintain legal compliance and minimises risks. Regular audits and spot checks reinforce a culture of accountability in fire alarm testing.

Planning for System Upgrades and Future-Proofing

With 2026 regulations approaching, businesses must evaluate whether their existing fire alarm testing processes and systems remain fit for purpose. Assess system age, compatibility with new technologies, and ongoing maintenance costs. Upgrading to wireless or addressable alarms can improve both detection accuracy and testing efficiency.

Budgeting for future upgrades is crucial, as is involving certified professionals in the selection and installation of new equipment. For example, schools transitioning from conventional to addressable systems benefit from enhanced safety and streamlined fire alarm testing routines. Ensuring that staff receive comprehensive training during any transition is key to long-term compliance and safety.

Future Trends and Innovations in Fire Alarm Testing

The landscape of fire alarm testing is rapidly evolving as technology and regulations advance. For business owners and responsible persons, understanding these trends is key to maintaining compliance and ensuring occupant safety in 2026 and beyond.

Anticipated Regulatory Changes and Industry Standards

By 2026, UK fire safety laws are set to introduce stricter compliance requirements for fire alarm testing, particularly in high-rise and mixed-use buildings. The expected updates to BS 5839 will likely drive more frequent inspections and an increased focus on digital record-keeping.

Industry experts anticipate a stronger emphasis on third-party certification and harmonisation across the UK and EU. For a concise summary of these anticipated changes, refer to the UK fire safety regulation updates 2025. Building owners should prepare for automated reporting and digital audit trails to ensure their fire alarm testing remains fully compliant.

Embracing Digital and Automated Solutions

Digital innovation is transforming fire alarm testing. Smart alarm systems now offer automated weekly self-tests and real-time alerts, integrating seamlessly with building management systems. This allows property managers to receive instant notifications of faults, reducing downtime and enhancing safety.

Remote monitoring, IoT-enabled detectors, and cloud-based compliance dashboards are becoming common, providing data-driven insights for proactive maintenance. While technology streamlines fire alarm testing, human oversight remains vital for interpretation and response. Training staff to work alongside these innovations ensures both compliance and long-term reliability.

Now that you understand the essential steps for fire alarm testing in 2026 and why it matters more than ever, you might be wondering how to put this guidance into practice for your own premises. Staying compliant and keeping your people safe takes more than just ticking boxes—it means having the right support and expertise behind you. At Logic Fire and Security, we’re committed to helping you protect your business with tailored fire alarm solutions, expert advice, and ongoing support across the UK. If you’d value a professional assessment to identify exactly what your site needs, why not Get a Free Site Survey?

Our Accreditations

Work
For Us