
Fire doors represent one of the most critical components of passive fire protection in commercial and public buildings. These specialised assemblies are designed to compartmentalise buildings during a fire, preventing the spread of flames and smoke whilst providing safe egress routes for occupants. However, a fire door can only perform its life-saving function if it remains in proper working condition, which is why regular fire door inspections have become a fundamental requirement under UK fire safety legislation. For organisations managing multi-tenant buildings, educational facilities, healthcare premises, or commercial properties, understanding the inspection process and compliance obligations is essential to maintaining both legal compliance and occupant safety.
Regulatory Framework for Fire Door Inspections
The Fire Safety (England) Regulations 2022 introduced significant changes to fire safety management, placing explicit duties on the Responsible Person to ensure fire doors are subject to appropriate checks. This legislation builds upon the Regulatory Reform (Fire Safety) Order 2005, creating a more prescriptive approach to fire door maintenance and inspection.
Under these regulations, the Responsible Person must ensure that all fire doors are properly maintained and kept in effective working order. This includes establishing a system of regular inspections that verifies the integrity of every fire door assembly within the premises. The regulations specify that checks must be documented, creating an auditable trail of compliance activity.
Key regulatory requirements include:
- Quarterly visual inspections by a competent person
- Annual comprehensive inspections by qualified inspectors
- Immediate remediation of identified defects
- Maintenance of detailed inspection records
- Integration of fire door checks into the overall fire risk assessment
The regulatory landscape extends beyond English borders, with similar requirements in Scotland, Wales, and Northern Ireland. Organisations operating across multiple jurisdictions must ensure their inspection programmes address all applicable standards and local requirements.

Understanding Fire Door Inspection Frequency
The frequency of fire door inspections depends on several factors, including building occupancy type, risk profile, and the nature of the fire door assembly itself. Standard guidance recommends a tiered approach that balances thoroughness with operational practicality.
Visual Inspections
Basic visual inspections should occur quarterly as a minimum. These checks involve a systematic walk-through of the premises, examining each fire door for obvious signs of damage, wear, or malfunction. Staff members who have received appropriate training can typically conduct these inspections, though competency requirements have become more stringent.
| Inspection Type | Frequency | Conducted By | Documentation |
|---|---|---|---|
| Visual Check | Quarterly | Competent Person | Inspection Log |
| Comprehensive | Annually | Qualified Inspector | Detailed Report |
| Post-Repair | After Work | Qualified Inspector | Certification |
| High-Risk Areas | Monthly | Competent Person | Enhanced Log |
Comprehensive Inspections
Annual comprehensive inspections require a deeper evaluation by a qualified fire door inspector who holds recognised credentials such as the Certified Fire & Egress Door Assembly Inspector (CFDAI) certification. These inspections assess every component of the fire door assembly, including hardware, glazing, seals, and installation parameters.
High-risk premises such as hospitals, care homes, and high-rise residential buildings may require more frequent inspections. The fire risk assessment should determine appropriate intervals based on factors including door usage patterns, environmental conditions, and historical defect rates.
Components Evaluated During Fire Door Inspections
A thorough fire door inspection examines multiple elements that collectively determine whether the assembly will perform as designed during a fire event. Inspectors follow standardised protocols, such as those outlined in NFPA 80, to ensure consistency and completeness.
Door Leaf and Frame
The door leaf itself must maintain its structural integrity without warping, cracking, or damage. Inspectors verify that the door fits properly within the frame, with consistent gap dimensions around the perimeter. Any modifications, such as unauthorised cutting or drilling, compromise the fire rating and must be documented.
Critical door leaf checks include:
- Surface condition and damage assessment
- Edge seal integrity and compression
- Glazing condition and appropriate fire-rated glass
- Certification label presence and legibility
- Proper clearance measurements (typically 3-4mm around perimeter)
The door frame receives equal scrutiny, as it provides essential support and creates the seal against smoke and flame penetration. Frame damage, loose fixings, or separation from the wall structure all represent significant deficiencies.
Hardware and Closing Mechanisms
Fire door hardware must meet specific performance standards whilst remaining fully functional. Self-closing devices are particularly critical, as they ensure the door returns to its closed position after use. Inspectors test the closing force, speed, and latching action to verify compliance with BS 8214 standards.
Latches, locks, and panic hardware must operate smoothly without excessive force, whilst still providing adequate security. Hinges require examination for proper installation, corrosion, and adequate number based on door size and weight. A standard single-leaf fire door typically requires three hinges, though larger or heavier doors may need four.
| Component | Inspection Point | Pass Criteria |
|---|---|---|
| Self-Closer | Closing Speed | 10-15 seconds from 90° to closed |
| Latch | Engagement | Minimum 12mm into strike plate |
| Hinges | Number/Condition | 3 minimum, no damage or loose screws |
| Seals | Intumescent Strip | Continuous, properly positioned |
Common Defects Identified in Fire Door Inspections
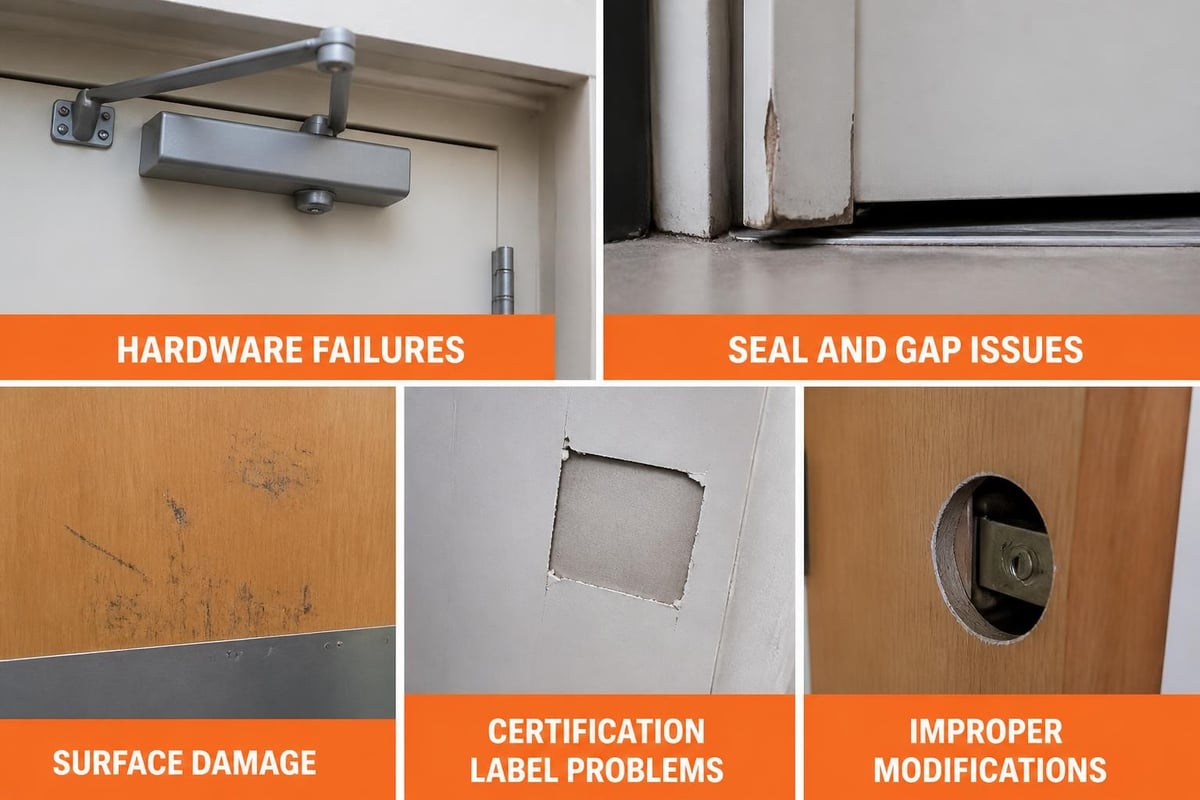
Experience from thousands of fire door inspections reveals recurring defects that compromise fire door performance. Understanding these common failures helps organisations implement preventative measures and focus maintenance efforts effectively.
Most frequently identified defects:
- Damaged or missing intumescent seals – These heat-activated strips expand during fire exposure to seal gaps
- Wedging or propping open – Defeats the self-closing mechanism entirely
- Failed or adjusted self-closers – Door fails to close or latch properly
- Damaged door surfaces – Holes, cracks, or delamination
- Missing or obscured certification labels – Prevents verification of fire rating
- Inappropriate hardware – Non-compliant locks, handles, or hinges installed
- Excessive gaps – Particularly at the bottom of the door (maximum 8-10mm)
- Painted or sealed intumescent strips – Prevents proper expansion
- Glazing defects – Cracked glass or incorrect glazing material
- Frame damage – Structural compromise or poor installation
Organisations that maintain comprehensive fire safety systems often find that integrating fire door inspections into broader maintenance programmes reduces defect rates over time. Regular inspection identifies minor issues before they develop into major compliance failures.
The Fire Door Inspection Process
Professional fire door inspections follow a systematic methodology that ensures every aspect of the assembly receives appropriate attention. The process typically begins with documentation review, examining previous inspection records, installation certificates, and maintenance history.
Pre-Inspection Preparation
Before commencing physical inspections, the inspector reviews building plans to identify all fire door locations and specifications. This preparation phase includes verifying the required fire rating for each door based on its position within the fire strategy. Doors protecting means of escape routes, enclosing stairwells, or separating compartments may have different performance requirements.
The inspector also gathers necessary tools, including gap measurement gauges, closing force meters, and documentation templates. Many inspectors now use digital inspection platforms that streamline data capture and report generation whilst ensuring consistency across multiple sites.
Physical Inspection Sequence
The inspection proceeds systematically through the building, examining each fire door assembly. The inspector typically works from top to bottom, completing one floor or zone before moving to the next. This approach ensures complete coverage and reduces the likelihood of overlooking individual doors.
Standard inspection sequence:
- Visual examination of door leaf, frame, and surrounding wall
- Operation test – opening and closing with normal force
- Self-closing mechanism test – release from 90° and verify closure
- Latch engagement verification
- Gap measurement around entire perimeter
- Seal and hardware condition assessment
- Label and certification verification
- Documentation and photography of any defects
High-quality inspections incorporate tactile examination alongside visual checks. Running fingers along seal surfaces can detect damage not visible to the eye, whilst testing lock and latch mechanisms reveals functional issues that might be missed during casual observation.
Documentation and Reporting Requirements
Comprehensive documentation represents a critical output from fire door inspections. The government’s accessible fire door checklist provides a framework for recording inspection findings in a format suitable for regulatory review.
Essential Documentation Elements
Inspection reports must identify each door uniquely, typically using a numbering or coding system that corresponds to building plans. Each entry should record the door's location, fire rating, inspection date, inspector identity, and detailed findings.
Photographic evidence has become standard practice, particularly for identified defects. Images provide clear evidence of conditions at the time of inspection and support prioritisation decisions for remediation work. Many organisations find that visual records also assist in tracking deterioration patterns over time.
Complete inspection records include:
- Door identification and location
- Inspection date and inspector credentials
- Fire rating and certification details
- Component condition assessments
- Gap measurements and test results
- Defect descriptions with severity ratings
- Photographic evidence
- Recommended actions and timescales
- Sign-off and authorisation
Defect Prioritisation and Action Plans
Not all defects carry equal significance. Professional inspectors categorise findings based on severity, distinguishing between critical failures requiring immediate attention and minor issues that can be addressed during planned maintenance cycles.
| Priority Level | Definition | Response Time | Example |
|---|---|---|---|
| Critical | Immediate safety risk | 24-48 hours | Door wedged open, missing closer |
| High | Significant compliance gap | 1-2 weeks | Damaged seal, excessive gaps |
| Medium | Performance concern | 1-3 months | Minor surface damage, adjustment needed |
| Low | Cosmetic or documentation | Next maintenance cycle | Faded label, minor paint damage |
Following each inspection cycle, the Responsible Person must develop and implement a prioritised action plan addressing identified deficiencies. This plan should include specific remediation tasks, assigned responsibilities, target completion dates, and budget allocation. Organisations with robust quality and accreditation frameworks typically integrate fire door maintenance into their broader compliance management systems.
Inspector Qualifications and Competency
The competency of personnel conducting fire door inspections has received increased scrutiny following several high-profile fire incidents. Whilst no single mandatory qualification exists for all inspection work, industry best practice strongly favours third-party certification schemes that validate knowledge and skills.
Recognised Certification Schemes
The Intertek Qualified Personnel (IQP) Fire Door Inspector programme provides one widely recognised certification pathway. This scheme assesses inspectors against defined competency criteria and requires ongoing professional development to maintain certification status. Similarly, the Door and Hardware Institute's CFDAI credential establishes a North American standard that has gained international recognition.
These certification programmes typically cover relevant standards (NFPA 80, BS 8214), regulatory requirements, inspection methodologies, defect identification, and reporting protocols. Qualified inspectors must demonstrate both theoretical knowledge and practical assessment skills through written examinations and practical evaluations.
Key competency areas for qualified inspectors:
- Understanding of fire door assembly components and function
- Knowledge of applicable standards and regulations
- Ability to identify non-compliant installations and modifications
- Proficiency in using inspection tools and measurement devices
- Documentation and reporting skills
- Awareness of fire safety principles and building design
- Understanding of remediation options and limitations
For organisations seeking inspection services, verifying inspector qualifications provides assurance of competent assessment. Requesting evidence of certification, professional indemnity insurance, and previous experience with similar building types helps identify qualified professionals.

Integration with Broader Fire Safety Management
Fire door inspections should not operate in isolation but rather form part of a comprehensive fire safety strategy. The fire risk assessment process identifies fire door locations and specification requirements, whilst inspection programmes verify ongoing compliance with those specifications.
Modern fire safety management increasingly adopts digital tools that create a single integrated platform for all compliance activities. These systems link fire door inspections with fire alarm servicing, emergency lighting tests, and other safety-critical activities. Such integration provides management teams with holistic visibility of compliance status and facilitates coordinated action planning.
Connection to Fire Risk Assessment
The fire risk assessment determines appropriate fire door specifications based on building layout, occupancy, and fire hazard analysis. Each assessment should include a comprehensive inventory of all fire doors, noting their required performance characteristics and specific compliance requirements.
Inspection findings feed back into the risk assessment process, potentially highlighting areas where the existing fire strategy requires enhancement. For example, consistently failed door closers in high-traffic areas might indicate the need for hold-open devices linked to the fire alarm system, whilst recurring damage in specific locations could suggest environmental factors requiring mitigation.
Relationship with Other Fire Protection Systems
Fire doors work in concert with active fire protection systems to provide comprehensive building protection. The fire detection systems that activate evacuation procedures rely on fire doors to maintain compartmentation during egress. Similarly, sprinkler systems and smoke control measures assume fire doors will function as designed to limit fire spread.
This interdependency means that fire door failures can compromise the effectiveness of other safety measures. Regular inspection programmes help ensure that all elements of the fire protection strategy remain coordinated and functional. For businesses operating comprehensive fire and security systems, this integrated approach delivers both compliance assurance and enhanced safety outcomes.
Addressing Special Cases and Challenging Environments
Certain environments present unique challenges for fire door inspection and maintenance. Understanding these special considerations helps organisations develop appropriate strategies for particularly demanding situations.
High-Traffic Areas
Fire doors in busy corridors, reception areas, or connecting passages experience significantly higher usage than those in low-traffic locations. This increased operation accelerates wear on self-closing mechanisms, seals, and hardware. Monthly visual checks supplement quarterly inspections in these areas, with particular attention to closer adjustment and latch engagement.
Hold-open devices connected to fire alarm systems offer a practical solution for high-traffic fire doors, maintaining usability whilst ensuring automatic closure during fire events. However, these devices introduce additional inspection requirements, as both the hold-open mechanism and its connection to the alarm system must be verified.
Healthcare and Care Settings
Healthcare facilities face particular challenges balancing fire safety with operational needs. Patients with mobility limitations require wider door openings and accessible hardware, whilst infection control protocols may discourage self-closing mechanisms that require hand contact. Specialised fire door assemblies designed for healthcare applications address some of these concerns, but require particularly rigorous inspection to ensure modifications haven't compromised fire performance.
Heritage and Listed Buildings
Historic buildings often contain fire doors installed within listed fabric, where conservation requirements limit remediation options. Inspectors working in these environments require additional expertise in balancing fire safety requirements with heritage preservation. Solutions might include upgrading door hardware whilst retaining historic leaves, or installing modern fire doors behind historic fabric.
Industrial and Warehouse Environments
Manufacturing facilities and warehouses present harsh environments for fire doors, with exposure to dust, moisture, impact damage, and temperature extremes. Inspectors in these settings must account for accelerated degradation and may recommend more frequent inspection intervals. Robust door assemblies designed for industrial service typically perform better than standard commercial specifications in these demanding applications.
Proper signage plays a crucial role in maintaining fire door effectiveness, particularly in commercial and industrial settings. Clear, durable signs reminding occupants not to wedge doors open or obstruct closing mechanisms help prevent common compliance failures. Professional signage solutions ensure that instructional and warning signs remain visible and effective throughout the building lifecycle.
Remediation and Repair Considerations
When fire door inspections identify defects, the Responsible Person faces decisions about appropriate remediation approaches. Not all repairs maintain the fire rating of the assembly, making qualified assessment essential before commencing work.
Permissible Repairs
Some defects can be addressed through straightforward repairs that don't compromise the fire rating. Replacing damaged intumescent seals, adjusting or replacing self-closing mechanisms, and repairing minor frame damage typically fall within this category. However, even seemingly simple repairs require competent execution using appropriate materials.
Commonly acceptable repairs include:
- Self-closer replacement or adjustment
- Intumescent seal replacement
- Latch and lock mechanism repair or replacement
- Hinge replacement with like-for-like components
- Minor frame adjustment or fixings tightening
- Repainting with appropriate fire-resistant coatings
All replacement hardware must match or exceed the original fire rating. Using non-certified components, even for seemingly minor elements like hinges or latches, can invalidate the entire assembly's certification.
When Replacement Becomes Necessary
Significant damage to the door leaf or frame typically necessitates complete replacement rather than repair. Warped doors, delaminated panels, or structurally compromised frames cannot be reliably restored to their original fire performance. Similarly, doors that have been modified by cutting or drilling generally require replacement, as the fire rating has been permanently compromised.
The decision between repair and replacement should consider long-term cost-effectiveness alongside immediate expense. An aging door approaching the end of its service life may warrant replacement even if repair technically remains possible, particularly if defect patterns suggest ongoing maintenance burdens.
Documentation of Remediation Work
All repair and replacement work must be documented, creating a record that links back to the original inspection finding. This documentation should include details of work performed, materials and components used, installation dates, and confirmation that the assembly maintains its required fire rating. Post-repair inspection by a qualified inspector provides verification that work has been completed to appropriate standards.
The British Fire Consortium’s inspection resources offer useful guidance on remediation standards and acceptable repair methodologies, helping organisations ensure that corrective work maintains compliance.
Cost Considerations and Budget Planning
Fire door inspection and maintenance programmes require ongoing financial commitment. Understanding typical cost structures helps organisations develop realistic budgets and avoid the false economy of deferred maintenance.
Inspection Programme Costs
Professional fire door inspections typically cost between £15 and £40 per door, depending on building location, access complexity, and report detail required. Organisations with large door populations may negotiate volume discounts, whilst particularly complex assemblies (such as large sliding fire doors or specialist industrial units) command premium rates.
Annual inspection costs for a typical commercial building might range from £1,500 for a small office building with 50 fire doors to £15,000 or more for large multi-tenant or complex facilities. These costs should be viewed as essential compliance expenditure rather than discretionary spending, given the regulatory obligations and liability implications of non-compliance.
Maintenance and Repair Budgets
Defect rectification costs vary enormously depending on the nature and extent of issues identified. Minor repairs such as seal replacement or closer adjustment typically cost £50-150 per door, whilst major repairs or replacement might reach £500-2,000 per door for standard assemblies.
| Work Type | Typical Cost Range | Timeframe |
|---|---|---|
| Seal Replacement | £50-£100 | 1-2 hours |
| Closer Adjustment/Replace | £75-£200 | 1-3 hours |
| Hardware Replacement | £100-£300 | 2-4 hours |
| Complete Door Replacement | £500-£2,000 | 1 day |
| Frame Repair/Replacement | £750-£3,000 | 1-2 days |
Prudent budget planning allocates contingency for unexpected remediation work based on historical defect rates. Buildings with aging fire door populations or deferred maintenance backlogs should anticipate higher initial costs that gradually reduce as the door population stabilises under regular maintenance.
Technology and Digital Inspection Tools
The fire door inspection sector has embraced digital transformation, with purpose-built software platforms replacing clipboard-based inspection processes. These tools deliver multiple benefits including improved data accuracy, enhanced reporting capabilities, and better long-term trend analysis.
Mobile Inspection Applications
Inspectors increasingly use tablet-based applications that guide them through standardised inspection protocols, ensuring consistency and completeness. These platforms typically include pre-populated checklists based on relevant standards such as the NFPA 80 inspection checklist, photograph capture functionality, and immediate defect logging with severity categorisation.
Digital tools eliminate transcription errors inherent in paper-based processes and enable real-time visibility of inspection progress for facilities management teams. Cloud-based platforms provide secure storage of historical records, facilitating trend analysis and compliance audits.
Building Information Modelling Integration
Advanced facilities management teams are beginning to integrate fire door inspection data with Building Information Modelling (BIM) platforms. This integration creates a digital twin of the building's fire protection systems, linking each physical fire door to its inspection history, maintenance records, and specification documents. Such sophisticated approaches particularly suit large campuses or multi-site portfolios where centralised compliance oversight delivers significant value.
Predictive Maintenance Approaches
Analysis of historical inspection data enables predictive maintenance strategies that anticipate failures before they occur. For example, if data reveals that closers in certain locations consistently fail after 18 months, proactive replacement at 15 months prevents defects from arising during inspection. This shift from reactive to predictive maintenance reduces compliance risk whilst potentially lowering long-term costs.
Training and Competency Development
Organisations cannot rely solely on external inspectors for fire door compliance. Internal competency development creates a culture of fire safety awareness and enables effective day-to-day oversight between formal inspection cycles.
Staff Training Programmes
Basic fire door awareness training should form part of general health and safety induction for all staff members. This training helps personnel understand why fire doors matter, how they function, and the importance of never wedging them open or obstructing their operation. Enhanced training for facilities staff and fire wardens covers simple visual inspection techniques, enabling them to conduct the quarterly checks required by regulation.
Training programmes should be practical and hands-on, allowing participants to operate different types of fire door assemblies, examine both compliant and defective examples, and practice using simple measurement tools. Regular refresher training maintains competency and updates staff on regulatory changes or emerging best practices.
Competent Person Development
The regulatory requirement for a "competent person" to conduct routine inspections has generated considerable discussion about necessary qualifications and experience. Whilst formal certification isn't always mandated for quarterly visual checks, organisations should ensure designated individuals understand fire door function, can identify common defects, and know when to escalate concerns to qualified inspectors.
Structured competency development pathways might include attending recognised training courses, shadowing qualified inspectors during comprehensive assessments, and completing supervised inspection activities before assuming independent responsibility. Documentation of competency development demonstrates due diligence in appointing suitable personnel for this safety-critical role.
Future Trends in Fire Door Compliance
The fire door inspection landscape continues to evolve in response to regulatory changes, technological advances, and lessons learned from fire incidents. Understanding emerging trends helps organisations anticipate future requirements and position their compliance programmes for long-term effectiveness.
Regulatory Evolution
Following the Grenfell Tower tragedy and subsequent investigations, further regulatory changes appear likely. Potential developments include mandatory third-party certification for fire door inspectors, prescribed inspection frequencies for different building types, and enhanced enforcement mechanisms. Organisations that already exceed minimum requirements through robust voluntary compliance programmes will find adaptation to tightening regulations more straightforward.
Smart Building Integration
The growth of smart building technology creates opportunities for automated fire door monitoring. Sensors can detect whether doors remain closed, monitor closer performance, and alert facilities teams to potential issues in real-time. Whilst such technology cannot replace comprehensive inspections, it provides valuable supplementary monitoring that can extend effective coverage and enable rapid response to emerging issues.
Enhanced Accountability
The Building Safety Act 2022 introduces new accountability structures for high-risk buildings, with named individuals holding personal responsibility for safety compliance. This shift toward personal accountability is likely to cascade beyond high-rise residential buildings, creating heightened focus on demonstrable compliance across all building types. Robust inspection and maintenance programmes with comprehensive documentation provide essential evidence of responsible stewardship.
Maintaining compliant, functional fire doors requires systematic inspection programmes, qualified personnel, comprehensive documentation, and prompt remediation of identified defects. By understanding regulatory requirements, implementing structured inspection protocols, and integrating fire door management into broader safety systems, organisations protect both occupants and assets whilst demonstrating responsible compliance. Logic Fire and Security provides expert fire door inspection services throughout the UK, combining qualified inspectors with comprehensive fire safety solutions that ensure your premises meet all regulatory requirements whilst maintaining operational efficiency.