
Expert Guide to Commercial Fire Alarm Systems 2026

Fire safety remains a critical concern for every business, especially as new risks and regulations emerge in 2026. Recent UK statistics reveal that 25 percent of dwelling fires in 2018/19 lacked alarms, contributing to 28 percent of fatalities. These numbers highlight the urgent need for robust protection.

Modern commercial fire alarm systems are evolving rapidly, with advanced technology and stricter legal requirements shaping the landscape. Staying informed about the latest solutions is essential for safeguarding both people and property.

This expert guide delivers a comprehensive overview of commercial fire alarm systems, empowering businesses to achieve compliance, reduce risk, and protect assets. Explore key areas including compliance, system types, design, installation, maintenance, cost factors, and future trends.

The Importance of Commercial Fire Alarm Compliance

Fire safety compliance is not just a legal requirement for UK businesses, but a vital measure to protect life, property, and reputation. With regulations frequently updated to address new risks, commercial fire alarm systems are at the heart of a robust safety strategy.

The Importance of Commercial Fire Alarm Compliance

Legal Obligations and UK Standards

Every business in the UK must comply with the Regulatory Reform (Fire Safety) Order 2005 and meet the technical criteria set out in BS 5839-1:2023. These regulations require employers to carry out fire risk assessments and ensure that appropriate commercial fire alarm systems are installed and maintained.

Non-compliance can have serious consequences. Insurance claims may be denied if fire alarm systems are inadequate or missing. According to UK fire statistics 2025, 25 percent of dwelling fires in 2018/19 had no working alarms, resulting in 28 percent of fatalities. Penalties for non-compliance include heavy fines and potential business closure. For example, businesses have faced prosecution and closure following failed fire safety inspections.

Compliance Risk Potential Outcome
No fire alarm Insurance invalidation
Failed audit Fines, business closure
Missed review Increased liability

Meeting these standards with commercial fire alarm systems is essential for legal and operational peace of mind.

Early Detection and Life Safety

The primary role of commercial fire alarm systems is to provide early warning, enabling occupants to evacuate safely before conditions become critical. Early detection significantly reduces the risk of fatalities and injuries by alerting everyone in the building within seconds of smoke or heat detection.

Monitored systems can automatically notify emergency services, delivering an extra layer of protection. In one recent case, a warehouse fire was contained with minimal loss because the commercial fire alarm systems triggered an immediate response, ensuring staff evacuated and fire crews arrived rapidly.

The right system can mean the difference between a minor incident and a tragedy.

Asset and Business Continuity Protection

Commercial fire alarm systems do more than protect people—they also safeguard assets and business operations. Early alarm activation minimises property damage, allowing for a quicker response from staff and emergency services.

Insurance providers often offer reduced premiums to businesses with compliant commercial fire alarm systems, recognising the financial risk reduction. Many companies have saved thousands due to rapid detection and intervention. For instance, a retail store avoided catastrophic loss when its system detected a small electrical fire during off-hours, prompting a swift response that limited damage and downtime.

Investing in reliable systems is an investment in business resilience.

Industry-Specific Requirements

Certain sectors face even stricter requirements for commercial fire alarm systems. Healthcare, education, and listed buildings must adhere to enhanced standards, reflecting their unique risks and occupant needs.

Competitor sectors such as industrial, retail, leisure, and local authority sites also demand tailored solutions. Ensuring compliance in these environments is crucial for ongoing operations and public trust.

Types of Commercial Fire Alarm Systems

Choosing the right commercial fire alarm systems is essential for the safety and compliance of any business. With evolving risks and technologies, understanding the main system types helps you make informed decisions. Below, we outline the key categories and their features to guide your selection. For a deeper dive, you can explore this Commercial fire alarm system overview.

Types of Commercial Fire Alarm Systems

Conventional Fire Alarm Systems

Conventional commercial fire alarm systems divide a building into distinct zones. Each zone is wired to the control panel, enabling staff to identify the general area of activation. This setup is cost-effective for smaller premises such as offices or retail spaces.

For example, a multi-storey office might use zoned detection to quickly locate which floor has triggered an alarm. This approach simplifies emergency response and minimises confusion.

However, these systems are less precise than more advanced options, as they indicate only the affected zone rather than the exact device location. For small to medium businesses prioritising budget and straightforward maintenance, conventional commercial fire alarm systems remain a solid choice.

Addressable Fire Alarm Systems

Addressable commercial fire alarm systems assign a unique address to each detection device. The system operates on a loop, supporting up to 99 devices per circuit, and provides pinpoint accuracy in identifying the exact location of an incident.

This level of detail is invaluable for larger or more complex sites. For instance, a warehouse equipped with an addressable system can rapidly isolate faults or alarms to a specific detector, ensuring swift action and minimising downtime.

Addressable commercial fire alarm systems also offer advanced fault isolation, reduced cabling, and easy expansion. These features make them ideal for businesses seeking scalability and enhanced safety monitoring.

Analogue/Intelligent Systems

Analogue or intelligent commercial fire alarm systems use sophisticated detectors that analyse environmental data. By continuously monitoring for changes in smoke, heat, or gas levels, these systems significantly reduce false alarms.

Communication protocols allow for real-time diagnostics and rapid response to genuine threats. Modern hotels often rely on analogue systems to meet their complex operational demands and provide guests with maximum safety.

With intelligent commercial fire alarm systems, facility managers can access detailed reporting and system health analytics, ensuring ongoing compliance and reliability.

Specialist Detectors and Devices

Specialist detectors within commercial fire alarm systems include heat, smoke, and carbon monoxide sensors, each designed for specific risks and environments.

Additional devices such as manual call points, voice evacuation systems, and interfaces for sprinklers further enhance protection. The right combination of specialist detectors ensures that commercial fire alarm systems are tailored to the unique needs of industrial, retail, or leisure settings.

Essential Components and System Design

A robust approach to commercial fire alarm systems begins with understanding their core elements and the principles guiding their design. Every business, regardless of size or sector, must ensure these systems are both comprehensive and compliant to safeguard occupants and assets.

Key Components of a Commercial Fire Alarm System

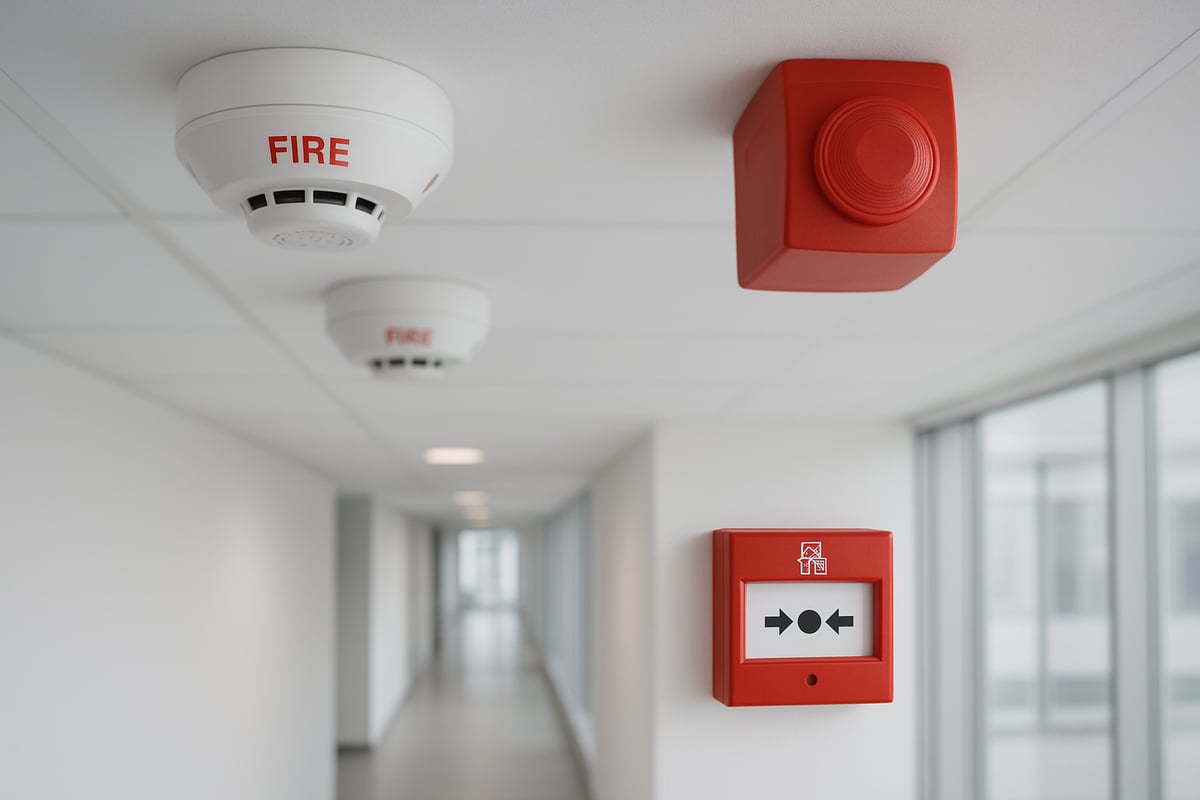
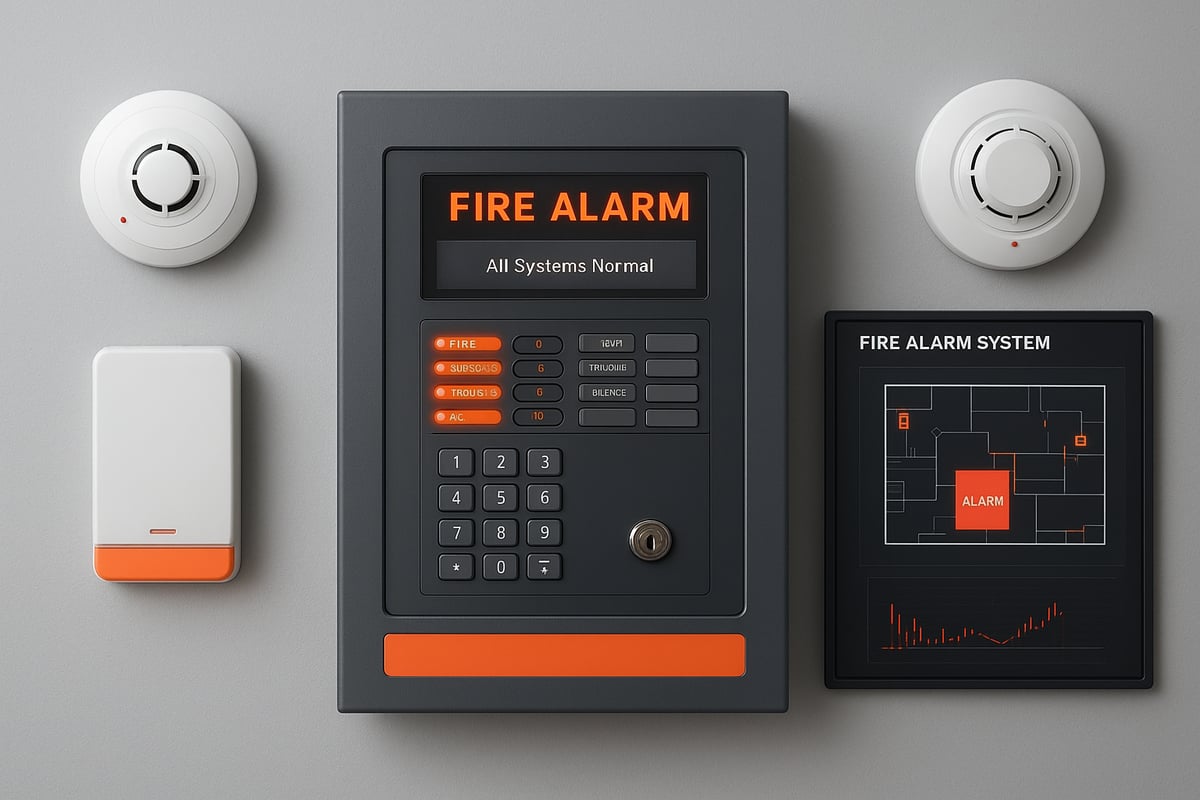
Commercial fire alarm systems are built from several essential parts, each with a unique role in protecting life and property. The main components include:

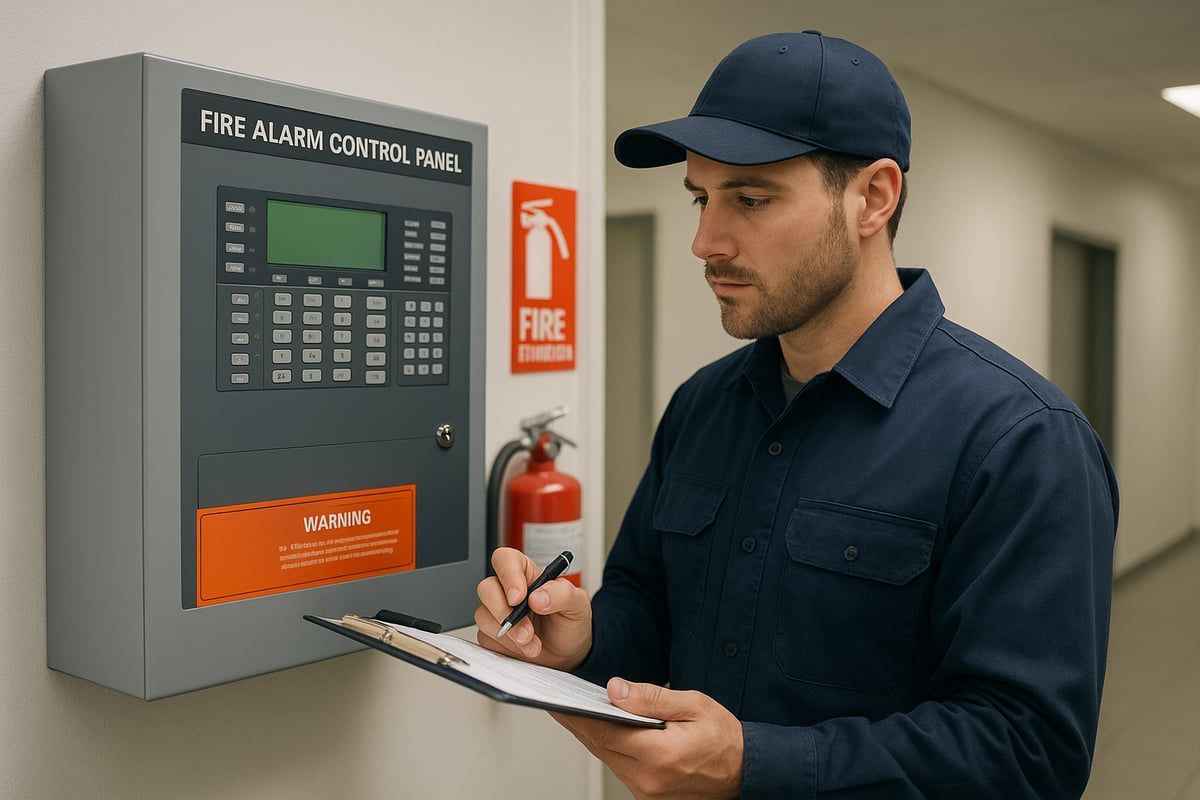
  • Control panels: The brain of the system, managing all connected devices.
  • Detectors: Smoke, heat, and carbon monoxide sensors, chosen for specific risks.
  • Sounders and beacons: Audible and visual alarms to alert occupants.
  • Manual call points: Allowing anyone to trigger the alarm in an emergency.
  • Interfaces: Connecting with emergency lighting, fire suppression, or building management systems.

For example, a multi-storey office may use integrated voice evacuation and emergency lighting, ensuring a clear, safe exit route during incidents. Commercial fire alarm systems tailored to the building’s requirements offer both comprehensive coverage and reliable performance.

BS 5839-1:2023 Design Principles

The design of commercial fire alarm systems must follow strict standards to achieve compliance and optimal safety. BS 5839-1:2023 sets out the rules for system categories, installation, and certification. Professional design is vital—only a competent person should specify and certify the system. Categories range from L1 (maximum coverage) to M (manual only), each suited to different risks and layouts.

Category Description
L1 Maximum life protection (all areas)
L2 Enhanced coverage (escape routes, high-risk areas)
L3 Escape routes and rooms opening onto them
L4 Escape routes only
L5 Customised, risk-specific
M Manual call points only
P1/P2 Property protection (total/partial)

Design certificates are required for compliance, confirming the system matches legal and insurance obligations. For further detail on standards and compliance, see Fire alarm design standards.

Steps to Designing a Compliant System

Designing commercial fire alarm systems involves a clear, step-by-step process to ensure effectiveness and legal compliance:

  1. Fire risk assessment to identify hazards and protection needs.
  2. Site survey to understand the building’s layout and occupancy.
  3. System specification based on risk, category, and unique requirements.
  4. CAD design and technical drawings for precise installation.
  5. Approval and peer review by a competent person.
  6. Certification to demonstrate compliance.

Bespoke design is crucial, especially for heritage or listed buildings. For instance, wireless systems are often specified where cabling could damage historic interiors, allowing commercial fire alarm systems to meet both safety and preservation goals.

Logic Fire and Security: Your Design and Installation Partner

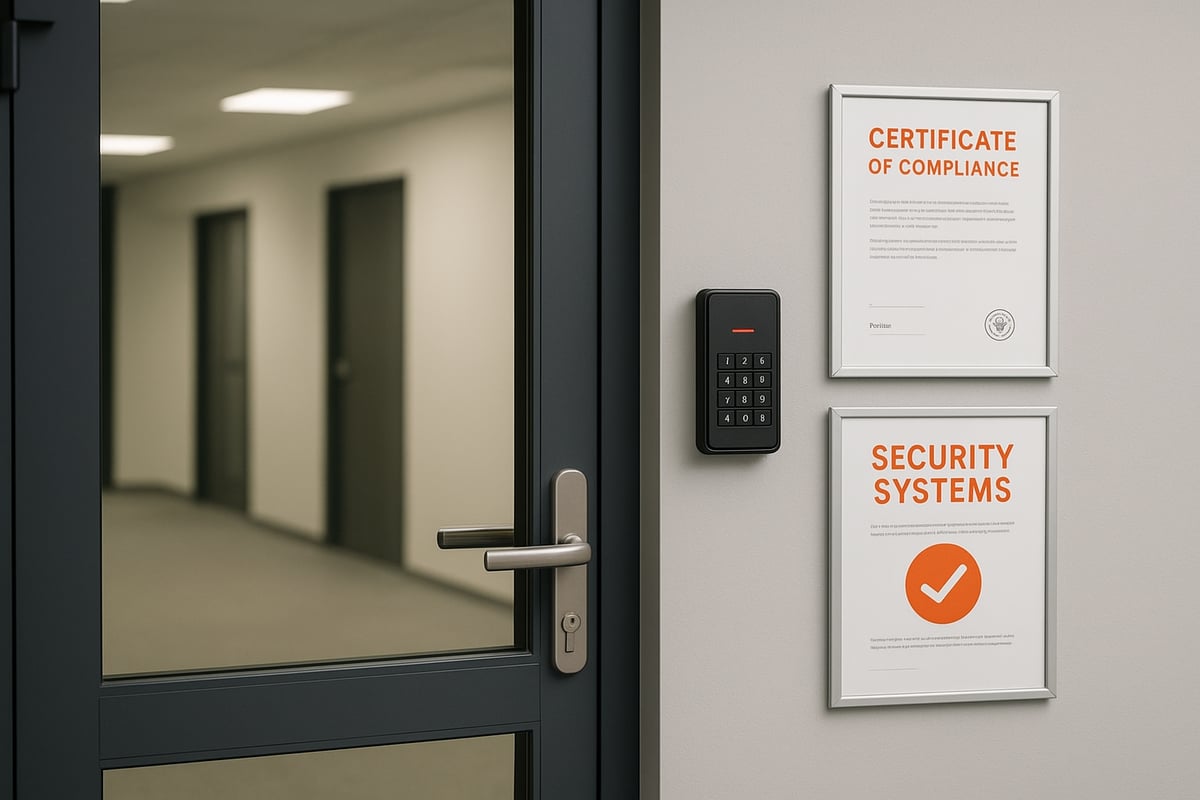
Logic Fire and Security provides complete solutions for commercial fire alarm systems, from design and supply to installation and maintenance. Accredited by BAFE, NICEIC, and NSI Gold, Logic delivers tailored systems for offices, warehouses, public sector, and blue chip clients.

Expert Guide to Commercial Fire Alarm Systems 2026 - Logic Fire and Security: Your Design and Installation Partner

Clients benefit from free site surveys, expert proposals, and ongoing support, ensuring both compliance and peace of mind. With a focus on bespoke solutions, Logic Fire and Security helps businesses protect people and property while meeting the highest industry standards.

Installation, Commissioning, and Integration

Successful deployment of commercial fire alarm systems begins with expert installation. Proper process ensures not only safety but also longevity and compliance. Every stage, from planning to integration, needs careful attention to detail.

Installation, Commissioning, and Integration

Professional Installation Process

Professional installation of commercial fire alarm systems is essential for compliance and effectiveness. Certified engineers begin with a detailed pre-installation survey, identifying optimal device locations and safe cable routes.

Next, they handle cabling, ensuring minimal disruption, especially in busy retail or office environments. Technicians then install detectors, sounders, and manual call points, following the approved design plan.

The system is set up and thoroughly tested to confirm correct operation. Installers adhere strictly to health and safety regulations, as well as relevant construction standards. This meticulous approach ensures every component of commercial fire alarm systems functions as intended, reducing risk and ensuring business continuity.

Commissioning and Handover

Commissioning is a crucial step in ensuring commercial fire alarm systems are ready for use. Engineers programme control panels, verify device addresses, and test each component individually.

A cause-and-effect test follows, confirming the system responds correctly to every scenario, such as activating sounders when a detector senses smoke. Upon completion, comprehensive handover documentation is provided, including as-fitted drawings, user manuals, and compliance certificates.

Staff receive practical training, often integrated with a fire drill, ensuring everyone understands alarm procedures and responsibilities. This thorough commissioning process guarantees commercial fire alarm systems are compliant, reliable, and easy to operate from day one.

System Integration and Future-Proofing

Modern commercial fire alarm systems are designed for seamless integration with other building technologies. Fire alarms can connect with security systems, access control, and building management systems, creating a unified response platform.

Preparing for the future, these systems increasingly support IoT devices, wireless networking, and remote diagnostics. For example, a commercial campus may benefit from a single interface that manages both fire and security alerts, improving response times and operational efficiency.

By investing in integrated, future-ready commercial fire alarm systems, businesses ensure adaptability to evolving risks and technological advancements.

Maintenance, Monitoring, and Ongoing Compliance

Regular maintenance, proactive monitoring, and ongoing compliance are essential to the effectiveness of commercial fire alarm systems. These steps not only keep your premises safe but also ensure you meet legal and insurance requirements. Let us explore the critical elements that underpin a robust fire safety strategy for businesses in 2026.

Routine Maintenance and Testing

Routine maintenance is a legal requirement for all commercial fire alarm systems in the UK. Weekly, monthly, and annual checks are needed to ensure every component functions correctly. These include testing manual call points, sounders, and detectors, as well as inspecting batteries and keeping a detailed logbook.

Preventative maintenance, such as cleaning detectors and checking connections, helps reduce false alarms and system faults. Many businesses opt for maintenance contracts, which provide regular inspections and peace of mind. According to Fire alarm system inspections, keeping up with inspections is crucial for compliance and insurance validity.

A well-maintained commercial fire alarm system minimises business disruption, ensures rapid response, and keeps you compliant with UK fire safety law.

Remote Monitoring and Emergency Response

For many businesses, remote monitoring is a critical feature of commercial fire alarm systems. 24/7 alarm monitoring means that if a fire is detected, the system can automatically alert the emergency services, even outside working hours.

There are several types of monitoring available, including single path and dual path options, as well as GSM/IP connections for enhanced reliability. This approach ensures that even if one communication path fails, your premises remain protected.

A manufacturing plant recently benefitted from fire alarm monitoring services, receiving immediate fire brigade response and preventing significant loss. Remote monitoring provides confidence that your business is protected around the clock.

Fire Risk Assessment and System Review

Ongoing compliance for commercial fire alarm systems depends on regular fire risk assessments and system reviews. These should be conducted at least annually, or whenever there are changes to the building, occupancy, or after an incident.

Updating your fire alarm system to reflect new risks or regulations is vital. For example, an office refurbishment may require additional detectors or an upgraded control panel to remain compliant.

Routine reviews help identify potential vulnerabilities and ensure your commercial fire alarm systems continue to deliver effective protection as your business evolves.

Staff Training and User Responsibilities

Staff training is a core element of maintaining effective commercial fire alarm systems. Regular fire drills ensure employees know how to respond in an emergency and can evacuate quickly and safely.

Users are responsible for conducting weekly call point tests, recording results in the fire logbook, and reporting any issues promptly. Many providers offer tailored training services to help businesses meet these requirements.

By empowering your team, you strengthen the overall reliability and compliance of your commercial fire alarm systems.

Cost Factors, ROI, and Future Trends in Fire Alarm Systems

Choosing the right commercial fire alarm systems involves understanding a range of financial considerations, long-term benefits, and emerging trends. Businesses must balance upfront investment with ongoing value, compliance, and future resilience.

Factors Influencing System Cost

The cost of commercial fire alarm systems varies significantly based on several core factors. Building size and layout directly affect the number of detectors, call points, and sounders required. System complexity, such as integration with building management or security, adds to specification and installation costs.

Detector types also influence pricing, with advanced smoke, heat, or multi-sensor devices costing more than basic models. Compliance with the latest BS 5839-1:2025 fire alarm standards may require additional investment in certified equipment and professional design.

Installation, commissioning, maintenance, and regular monitoring fees should be factored into the total lifecycle cost. Systems for small offices may start from several thousand pounds, while large multi-site facilities can see costs reach into six figures.

Factor Impact on Cost
Building Size More devices needed
System Complexity Higher integration costs
Detector Types Advanced = higher cost
Compliance Requirements Certified design/equipment
Ongoing Maintenance Annual service fees

Return on Investment and Financial Benefits

Investing in commercial fire alarm systems delivers measurable financial and operational returns. Insurance providers often offer discounts for compliant, monitored systems, as they significantly reduce risk of major loss. Rapid detection and response limits property damage, minimising operational downtime and costly business interruption.

Robust systems also protect against regulatory penalties and reputational harm. The long-term savings from early detection and reduced insurance premiums often offset the initial outlay. A well-maintained alarm system can be the difference between a minor incident and catastrophic loss, making it a sound business case for any organisation.

Innovations and Future-Proofing for 2026

The landscape for commercial fire alarm systems is rapidly evolving. Wireless technology and IoT-enabled devices are making installations faster and more adaptable, especially in heritage or complex sites. AI-driven analytics and remote diagnostics offer predictive maintenance, reducing false alarms and improving reliability.

Rising fire risks, highlighted by the 2025 UK wildfires report, are driving demand for smarter, more robust detection. Regulatory standards are anticipated to become stricter, so early adoption of future-proofed systems positions businesses ahead of compliance curves.

Forward-thinking organisations are already benefiting from integrated solutions that unify fire safety, security, and building management to protect people, assets, and continuity.

As we’ve explored, staying ahead of evolving fire safety risks and compliance requirements is essential for protecting your people, property, and business reputation. Whether you’re considering a new system or reviewing your current setup, expert guidance makes all the difference. At Logic Fire and Security, we’re committed to providing tailored, BAFE-accredited solutions that meet the highest standards and future-proof your investments.
If you’d like practical advice or a clearer picture of your building’s requirements, why not Get a Free Site Survey?
Let’s make sure your business is safe, compliant, and ready for tomorrow.

Guide to Building Access Control Systems: Secure Your Space 2026

Did you know that over 60% of security breaches in commercial buildings are caused by weak or outdated building access control systems? As threats evolve and regulations tighten, safeguarding your premises is more critical than ever. This guide will walk you through building access control systems step by step, ensuring you stay ahead of risks and comply with the latest standards for 2026. You will discover the basics, explore system types, learn practical planning and installation tips, understand integration, and stay informed on emerging trends. Follow this guide to protect your assets, keep people safe, and future-proof your security strategy.

Understanding Access Control Systems

Modern threats demand more than traditional locks and keys. Understanding how building access control systems function is the first step in creating a secure and compliant environment. These systems are essential for businesses, public agencies, and multi-tenant facilities, offering control over who enters specific areas and when.

Understanding Access Control Systems

What is Access Control?

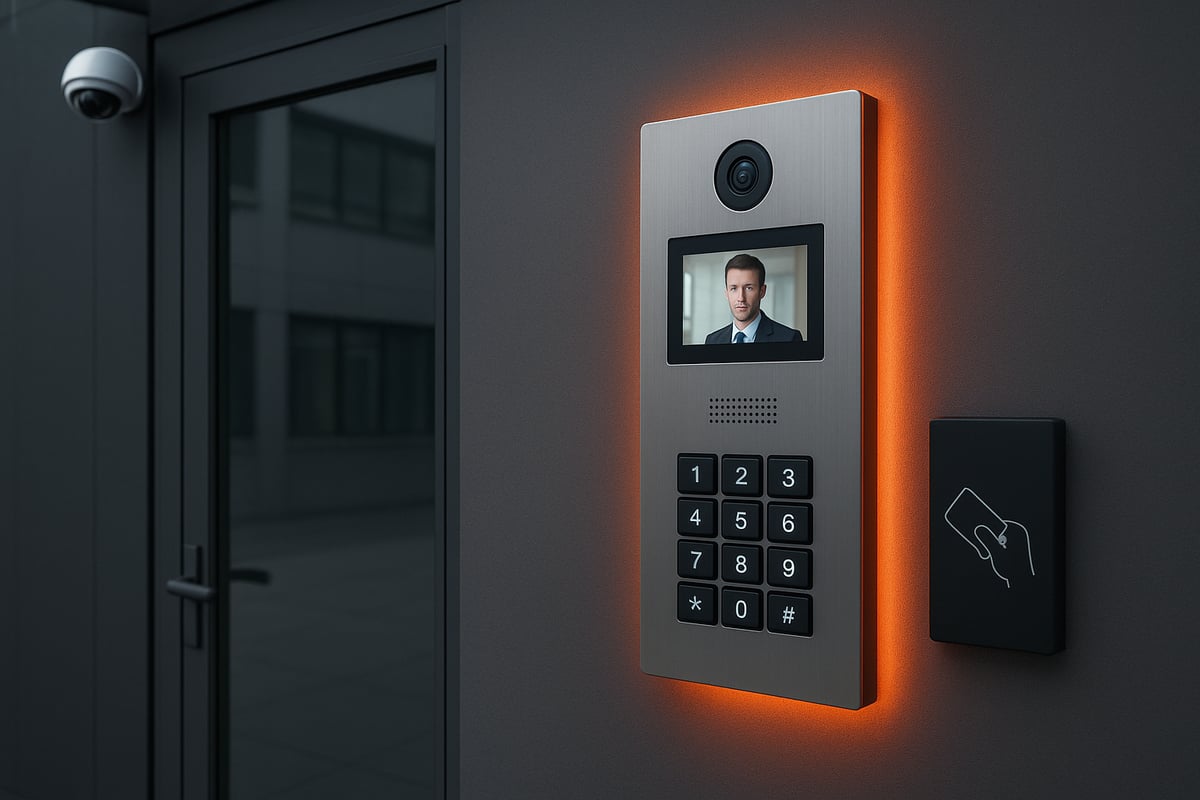
Access control refers to the set of policies and technologies used to regulate entry to buildings, rooms, or restricted zones. In the context of building access control systems, it means only authorised individuals can enter certain spaces at specific times, reducing the risk of theft or unauthorised access.

There are two main categories: physical access control, which includes barriers like doors and turnstiles, and electronic access control, which uses digital systems to grant or deny entry. For example, offices often use access cards or key fobs instead of traditional lock and key, making it easier to manage permissions and track movement.

Building access control systems are vital for protecting sensitive information, assets, and people. They are particularly important in sectors where compliance with regulations is mandatory. For a deeper look at system types and their business benefits, see Access control systems for business.

Core Components of an Access Control System

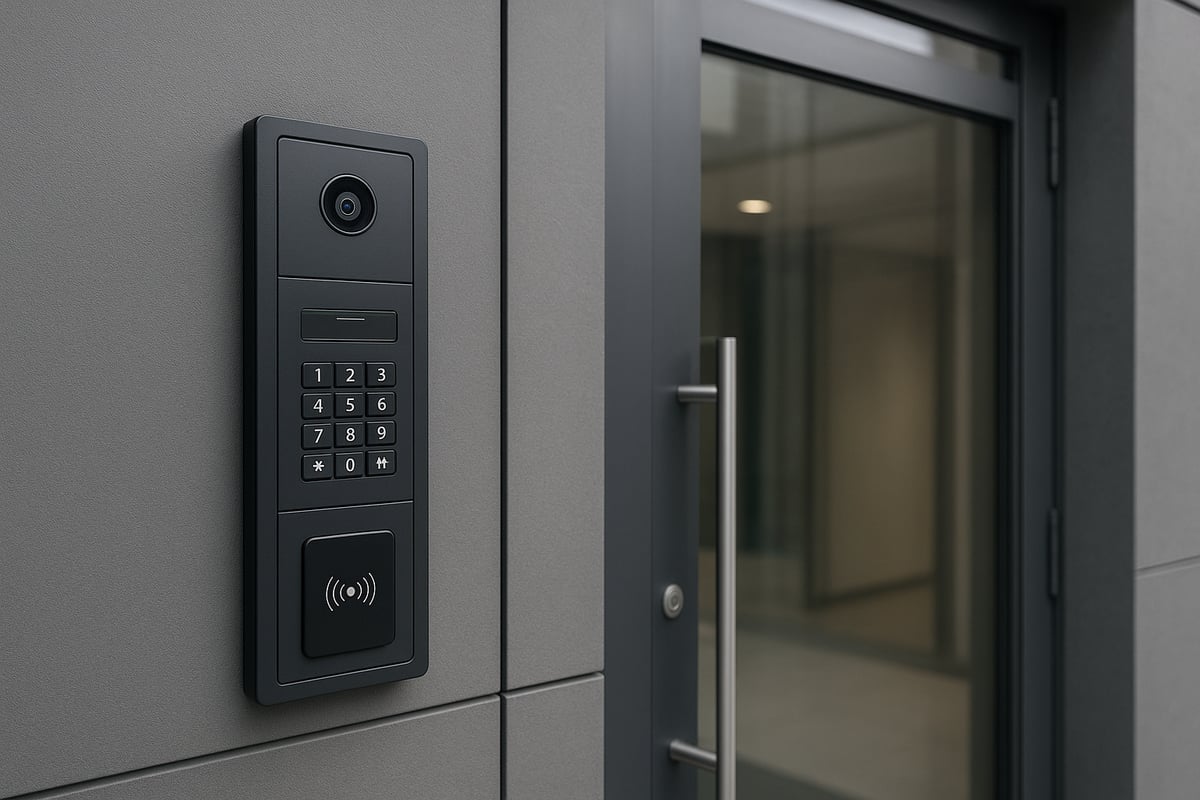
Every robust access control setup includes several interconnected elements. The control panel acts as the system’s brain, making real-time decisions about who can enter. Entry points, such as doors, gates, or barriers, are fitted with electronic or magnetic locks.

Users present credentials—these might be cards, fobs, PIN codes, or biometric identifiers like fingerprints. Readers and keypads at each entry point capture this information, passing it to the control panel for verification. Management software allows administrators to enrol users, set permissions, and generate audit trails.

Here is a summary of the core components:

Component Function Example Use
Control Panel Decision-making hub Grants/denies access
Entry Points Physical barriers Doors, gates, turnstiles
Credentials Proof of identity Card, fob, PIN, fingerprint
Readers/Keypads Input devices Card reader, biometric scanner
Locks Secure entry points Electronic/magnetic/mechanical locks
Management Software User and permissions management Enrolment, audit trails

In high-security zones, building access control systems often use multi-factor authentication, such as combining a card with a PIN or biometric scan. This layered approach ensures only the right people access sensitive areas.

Benefits of Effective Access Control

Implementing effective building access control systems delivers multiple benefits:

  • Enhanced security, with detailed logs of every entry and exit.
  • Immediate revocation of access rights, unlike physical keys which can be lost or copied.
  • Improved safety for staff and assets.
  • Easier compliance with standards like the Equality Act, NPSA, and CAPSS.

Statistics show businesses often recover investment in 12 to 18 months through reduced risk and operational savings. Consider a data centre scenario: unauthorised entry is swiftly prevented, sensitive data remains secure, and all activity is traceable. With the right building access control systems in place, organisations can respond quickly to incidents and maintain peace of mind.

Types of Access Control Systems

Choosing the right building access control systems is crucial for safeguarding your premises. The options available today are more advanced and flexible than ever, offering tailored solutions for various site sizes and security needs. Understanding the core system types and their features will help you make informed decisions for your environment.

Types of Access Control Systems

Standalone vs. Networked Systems

When evaluating building access control systems, the first step is to decide between standalone and networked options.

Standalone systems operate independently at each door or entry point. They are ideal for smaller sites or locations where central management is unnecessary. For example, a retail shop might use a keypad or card reader at the main entrance. The main advantages are simplicity, quick setup, and lower upfront costs. However, they lack remote management and scalability as your business grows.

Networked systems, on the other hand, connect multiple entry points to a central server or cloud platform. This approach is best suited for large facilities or multi-site organisations, such as hospitals or corporate campuses. Networked solutions allow centralised control, real-time monitoring, and easier user management.

Feature Standalone System Networked System
Management Local only Centralised
Scalability Limited High
Cost Lower Higher
Use Case Small office Multi-site/hospital

Selecting between these types depends on your security objectives and the scale of your operations.

Authentication Methods

Authentication is at the heart of building access control systems. It ensures only authorised individuals can enter specific areas. Modern systems offer a range of methods, each with unique strengths:

  • Token and Reader: Key cards, fobs, or tags grant access when presented to a reader. This is known as “what you have” authentication.
  • Keypad and PIN: Users enter a unique code. This method relies on “what you know.”
  • Biometric Systems: Fingerprint, face, or iris recognition verifies identity by physical traits—”who you are.”
  • Multi-factor Authentication: Combining two or more methods, such as card plus PIN, increases security in sensitive zones.

For high-risk environments, such as data centres, combining biometrics with tokens is standard practice. This approach minimises the risk of lost credentials or codes being shared. The UK’s NPSA BAACS guidance highlights the growing adoption of advanced biometric modalities for critical infrastructure.

Selecting the right mix of authentication methods improves both convenience and security for your staff and visitors.

System Integration and Compliance

The best building access control systems do not operate in isolation. Integration with other security measures, such as CCTV, intruder alarms, and HR databases, creates a holistic approach to safety. Centralised management streamlines incident response and provides comprehensive audit trails for investigations.

Compliance is also essential. In the UK, access control must align with standards such as NPSA, CAPSS, and the Equality Act. Proper integration ensures your system not only safeguards assets but also meets legal and regulatory requirements.

For businesses seeking all-in-one solutions, commercial security system solutions often combine access control, fire safety, and video surveillance, providing seamless management and peace of mind.

By choosing scalable, integrated, and standards-compliant building access control systems, you future-proof your facility while protecting people and assets.

Planning Your Access Control System: Step-by-Step

Designing effective building access control systems begins with a structured, methodical approach. By breaking the process into clear stages, you ensure your security solution is robust, scalable, and compliant. Below, we guide you through each essential step for a successful project.

Planning Your Access Control System: Step-by-Step

Step 1: Conducting a Security Risk Assessment

The first step to implementing building access control systems is a comprehensive security risk assessment. Begin by identifying all potential threats to your facility, such as unauthorised entry, theft, or vandalism.

Map out areas that require restricted access, including high-value storage rooms and sensitive data suites. Assess your current security infrastructure, noting any existing weaknesses or gaps. Involve key stakeholders, such as security teams, IT managers, and facilities staff, to gain diverse perspectives.

For example, a business might prioritise access control for server rooms and executive offices, ensuring only authorised personnel can enter. This collaborative assessment forms the foundation for your entire access control strategy.

Step 2: Site Survey and Requirements Gathering

After assessing risks, conduct a thorough site survey to inform your building access control systems design. A professional survey should identify every entry and exit point, including doors, gates, and emergency exits.

Evaluate environmental factors like temperature, moisture, and dust, as these can affect system performance. Assess your network infrastructure to determine if integration with other security systems is feasible.

Consider the number of daily users and typical traffic patterns. For example, an office with a busy public reception area and a secure server room will need tailored solutions for each zone. Gathering these details helps ensure your system will meet both operational needs and future growth.

Step 3: System Design and Technology Selection

With your requirements in hand, it’s time to design your building access control systems. Decide whether a standalone, networked, or hybrid solution best suits your facility’s size and complexity.

Select authentication methods that balance risk and user convenience, such as PIN codes for general access and biometrics for high-security zones. Plan for scalability to accommodate expansion or new technologies.

Integration with existing security measures, such as alarms or CCTV, is crucial for a holistic approach. For instance, executive suites may use fingerprint readers, while general staff access is managed via key cards. Careful system design ensures your access control infrastructure remains future-proof and effective.

Step 4: Budgeting and Compliance Planning

Budgeting is a vital part of planning building access control systems. Calculate costs for hardware, software, installation, and ongoing maintenance. Factor in expenses related to compliance and regular upgrades.

Ensure your system adheres to legal and industry regulations, such as the Equality Act and NPSA standards. For detailed guidance, consult resources like the UK Access Control Compliance Standards.

Plan for support contracts and staff training to maintain long-term security. For example, budgeting for a multi-site retail operation requires careful consideration of both upfront costs and future support needs. Addressing compliance from the outset minimises risks and streamlines implementation.

Access Control Installation Process

Installing building access control systems is a critical phase that determines the reliability and security of your site. Careful planning, technical precision, and clear communication are essential for a smooth deployment. Let us walk through the process, focusing on practical steps that deliver results.

Access Control Installation Process

Pre-Installation Preparation

Before work begins, schedule installation at a time that minimises disruption for your staff and visitors. Inform all stakeholders about the planned changes, including building access control systems policies and temporary access arrangements.

Prepare the infrastructure by ensuring cabling routes are clear, power supplies are adequate, and a reliable UPS is in place for backup. Back up sensitive data and develop a plan for managing system downtime during the switchover.

A professional site survey will help anticipate challenges early. For detailed checklists and preparation tips, consult the Access control installation flyer. For example, many offices opt for weekend installation to keep operations running smoothly.

Hardware Installation and Configuration

The next step in deploying building access control systems involves physically installing hardware components. Run cables securely, mount readers, keypads, and locks at designated entry points, and ensure all wiring is protected from tampering or accidental damage.

Compliance with electrical codes is essential. Configure management software, set up user databases, and integrate with existing security platforms if required.

For example, installing electric locks on perimeter doors provides a reliable first layer of protection and allows swift adaptation if access permissions need to change.

Testing, Training, and Handover

Thorough testing is vital for building access control systems to function as intended. Test all credentials, verify door mechanisms, and confirm integration with CCTV or alarms. Validate backup power systems and ensure emergency override procedures work flawlessly.

Staff training is crucial. Provide clear instructions on using the system, reporting faults, and responding to suspicious activity. Supply comprehensive documentation and emergency contacts for ongoing support.

Simulate emergency scenarios, such as a lockdown, to ensure everyone understands their role. The NPSA recommends combining access control with other security measures for the most robust protection. A successful handover ensures your team is confident and your premises remain secure.

Integrating Access Control with Building Security

A robust security strategy goes beyond installing building access control systems in isolation. Modern threats require a layered approach, where access control works hand-in-hand with surveillance, alarms, and digital infrastructure. Integrating these systems ensures that every point of entry, and every potential vulnerability, is monitored and protected.

Why Integration Matters

Integrating building access control systems with other security solutions creates a unified defence for your premises. When access control, CCTV, and intruder alarms are connected, you gain a holistic view of all activities within your facility. This enables rapid response to incidents and streamlines investigations with clear audit trails.

For example, if an unauthorised access attempt occurs, the system can trigger immediate CCTV recording at the affected location. Centralised monitoring allows security staff to view live incidents and coordinate responses efficiently. For more on how remote monitoring enhances this setup, see Integrating CCTV with access control.

This approach ensures that all systems communicate, reducing blind spots and improving situational awareness throughout your property.

Advanced Features and Automation

Today’s building access control systems offer advanced automation to enhance both security and convenience. Real-time alerts notify teams instantly if someone tries to breach a restricted area. Automated scheduling can lock or unlock doors based on operational hours, reducing manual intervention.

Key features include:

  • Anti-passback to prevent credential sharing
  • Dual-authentication for high-security zones
  • Temporary access credentials for visitors

Integration with HR databases allows automatic permission updates when staff roles change. For instance, a new employee’s access rights can be set up before their first day, while departing staff can have access revoked instantly. These innovations ensure building access control systems adapt quickly to your operational needs.

Ongoing Support and Maintenance

Maintaining building access control systems is critical for long-term reliability and compliance. Regular maintenance, firmware updates, and system checks prevent vulnerabilities from emerging. Many organisations opt for annual maintenance contracts to guarantee prompt service and reduce system downtime.

Continuous 24/7 monitoring supports immediate incident response and helps keep your systems in line with regulatory requirements. Scheduled audits ensure your access policies remain current, and any issues are addressed before they affect security.

By prioritising ongoing support, you ensure that your building access control systems remain effective and resilient, protecting your assets and people at all times.

Future Trends and Innovations in Access Control

The landscape of building access control systems is evolving rapidly as new technologies and security challenges emerge. Staying ahead of these trends is crucial for organisations seeking to secure their spaces and meet compliance requirements in 2026 and beyond.

Biometric Advancements and AI

Biometric technology is transforming building access control systems with more accurate, reliable, and user-friendly solutions. New modalities such as finger vein, palm vein, and advanced facial recognition are gaining traction, reducing false positives and streamlining entry processes.

Artificial intelligence is playing a pivotal role in authentication and anomaly detection. AI-powered systems can quickly detect unusual access patterns, enhancing security without sacrificing convenience. For example, facial recognition powered by AI is now being deployed at main entrances, allowing for swift and secure verification.

According to recent Access Control System Market Trends, the adoption of biometric and AI-driven solutions is expected to accelerate, as businesses seek smarter ways to protect people and assets.

Cloud-Based and Mobile Access Control

Cloud-managed building access control systems are enabling organisations to administer permissions remotely and scale with ease. By moving access management to the cloud, businesses gain flexibility, faster updates, and reduced reliance on on-site hardware.

Mobile credentials are also on the rise, with smartphones and wearables replacing traditional cards and fobs. This shift not only reduces hardware costs but also enhances user convenience, especially for visitors and contractors who need temporary access.

The growing demand for cloud and mobile solutions reflects a broader market trend, with analysts projecting substantial growth in building access control systems over the next few years. Organisations adopting these innovations benefit from improved scalability and future-proofing.

Cybersecurity and Data Protection

As building access control systems become more connected, cybersecurity is a growing concern. Hackers are increasingly targeting networked access control solutions, making robust protection essential.

Best practices include strong password policies, network segmentation, and regular security audits. Compliance with GDPR and UK data privacy standards is non-negotiable. For instance, isolating the access control network from general IT infrastructure significantly reduces risk, as recommended by security authorities.

By prioritising cybersecurity within building access control systems, organisations can safeguard sensitive data, maintain compliance, and ensure uninterrupted protection of their premises.

Frequently Asked Questions about Access Control Systems

Choosing the right building access control systems depends on your facility size, security needs, and integration goals. Ongoing costs cover maintenance, software updates, and occasional hardware replacements.

Can these systems be added to older properties? Yes, modern solutions offer retrofit options. To ensure compliance with UK standards, work with accredited installers and consider Access Control Integration with Fire Safety for full regulatory coverage.

Power outages are managed with battery backups and fail-safe mechanisms. Biometric systems are secure and reliable when paired with robust data protection. Integration with other building management systems is possible for streamlined control and reporting.

As you’ve seen throughout this guide, the right access control system is key to protecting your people, assets, and reputation—especially with new threats and standards emerging in 2026. Whether you’re managing a single office or a multi-site operation, securing your environment starts with understanding your unique needs and risks. If you’d like expert support tailored to your building, why not take the next step? You can benefit from our years of experience designing, installing, and maintaining advanced systems for leading UK businesses. Ready to start planning a safer, smarter space? Get a Free Site Survey

Fire Door Installation Guide: Expert Tips for 2026

Fire door installation is more vital than ever, protecting lives and property as fire safety standards change for 2026. With new regulations coming into force, improper installation can lead to serious risks, legal penalties, and costly mistakes.

This article is your essential resource for staying compliant and ahead of the curve. Whether you are a property owner, manager, or industry professional, you will find practical steps and expert tips to make your installation effective and future-proof.

Inside, we cover the latest regulations, fire door types, preparation, step-by-step installation, certification, checks, and ongoing maintenance. Take control of your fire safety—start with this comprehensive guide.

Understanding Fire Door Regulations and Standards for 2026

Fire door installation is governed by robust UK regulations designed to save lives and protect property. In 2026, updates to Approved Document B and related legislation introduce stricter standards for both new and existing buildings. These changes affect residential, commercial, and public properties, placing clear statutory obligations on landlords, property managers, and business owners. Third-party certification from recognised schemes like BM TRADA Q-Mark or BRE/LPCB is now essential. For example, legal requirements often specify FD30 or FD60 doors in multi-storey buildings. Notably, up to 60% of fire doors need remediation rather than full replacement. Failure to comply can result in significant penalties, as highlighted in recent enforcement cases and Government Updates Guidance on Fire Door Requirements.

Understanding Fire Door Regulations and Standards for 2026

Key Legal Requirements and Updates

UK Building Regulations, particularly Approved Document B, set out clear rules for fire door installation in 2026. Requirements vary by building type, with strict obligations for high-rise residential, commercial, and public facilities. Landlords and managers must ensure all fire doors are correctly specified, installed, and maintained, with third-party certification now a legal necessity. The need for FD30 or FD60 doors is common, especially in multi-storey properties. According to Checkmate Fire, up to 60% of fire doors require remediation rather than full replacement. Enforcement is increasing, with recent prosecutions highlighting substantial penalties for non-compliance. For detailed insights, see the Government Updates Guidance on Fire Door Requirements.

Fire Door Ratings, Certification, and Markings

Fire door installation relies on understanding ratings such as FD30, FD60, and higher, which indicate the minutes of fire resistance offered. Certified doors will display clear markings, labels, or plugs from recognised schemes, ensuring traceability and compliance. Intumescent seals and self-closing devices are critical for achieving the specified rating and preventing smoke or fire spread. Missing or incorrect certification can result in installation failure, as seen in multiple case studies. Proper documentation, including certificates and maintenance records, is vital for building control approval and insurance coverage. Always verify certification before proceeding with fire door installation.

When and Where Fire Doors Are Required

Determining where fire door installation is necessary depends on the building’s design and use. Fire doors are typically required along escape routes, stairwells, and between garages and living spaces. High-rise, healthcare, and educational buildings often have additional requirements. For example, new builds with three or more storeys must have fire doors on every level, as noted by Checkatrade. A professional fire risk assessment is the best way to evaluate your building’s needs, ensuring all legal obligations are met. Consulting sector-specific guidance and experts ensures your fire door installation is both compliant and effective.

Selecting the Right Fire Door: Types, Materials, and Components

Choosing the correct fire door is vital for effective fire door installation and long-term safety. The right option depends on your building type, compliance requirements, and aesthetic preferences. Understanding the key differences in materials, components, and pre-installation considerations will help you achieve a compliant and durable result.

Selecting the Right Fire Door: Types, Materials, and Components

Fire Door Types and Materials

There are several fire door types and materials to consider when planning your fire door installation. Timber fire doors are most common in residential settings, balancing safety and style, while steel fire doors are preferred for industrial or commercial environments due to their durability and high fire ratings. Composite doors combine materials for enhanced performance and are increasingly popular in new builds.

Material Typical Use Fire Ratings Cost Range
Timber Homes, flats FD30, FD60 £65–£500
Steel Commercial, industrial FD60–FD240 £200–£3,500
Composite New builds, upgrades FD30, FD60+ £150–£1,000

Aesthetics matter too. Timber doors can be finished to match interiors, while steel offers a robust, modern look. For a detailed breakdown of types, installation, and legal compliance in commercial settings, see Fire Doors for Commercial Properties: Types, Installation & Legal Compliance.

Essential Fire Door Components and Hardware

Every compliant fire door installation relies on using the correct components and hardware. Key elements include:

  • Hinges (minimum three, certified for fire use)
  • Handles, locks, and bolts, all fire-rated
  • Overhead door closers to ensure automatic closing
  • Intumescent strips and smoke seals, fitted in the frame or edge of the door
  • Glazed panels with fire-rated glass for visibility and safety
  • Air transfer grilles, only if specifically fire-rated and installed to manufacturer’s instructions

Only use certified, compatible hardware. Mismatched or uncertified parts can compromise fire resistance and invalidate certification. Always check for the correct installation of intumescent seals and self-closers, as these are critical for containing smoke and heat during a fire.

Pre-Installation Assessment and Sizing

Successful fire door installation begins long before fitting the door. Professional measurement is essential to ensure the door and frame meet legal standards. Existing frames may need modification, as fire doors are typically thicker and require special grooves for seals.

Key steps include:

  • Assessing if the frame is fire-rated or needs upgrading
  • Measuring door and frame accurately to avoid excessive gaps
  • Creating grooves for intumescent seals if not already present
  • Ensuring no over-planing or use of non-fire-rated fillers, which can reduce integrity

If you are replacing standard doors, joiners may need to adjust frames for the increased thickness. Avoid common pitfalls such as misaligned frames or uncertified fillers, as these can result in non-compliance and costly remediation.

Step-by-Step Fire Door Installation Process

Proper fire door installation is vital for ensuring both compliance and long-term safety. By following a structured process, you can avoid common mistakes and meet the highest standards of fire protection. Each stage, from preparation to final checks, plays a key role in the success of your fire door installation.

Step-by-Step Fire Door Installation Process

Preparation and Safety Precautions

Begin each fire door installation by clearing the work area and ensuring all tools and materials are on hand. Check the door, frame, and hardware for damage or certification labels before starting. All items must meet the specification for your building type.

Installers should wear appropriate PPE such as gloves, safety glasses, and dust masks. Confirm the workspace is free from hazards, including tripping or electrical risks. It is essential to verify that the fire door installation is planned according to the manufacturer’s instructions.

Professional installers typically complete a fire door installation in two to two and a half hours per door, demonstrating the importance of a methodical approach. This preparation ensures the project starts on the right foot and minimises unexpected delays.

Installing the Fire Door Frame and Lining

Remove any existing frame if required, inspecting the wall opening for structural soundness. The lining or frame must meet the required fire rating and be compatible with the chosen door. Use only fire-resistant fixings and fillers to secure the frame.

Position the frame so it is square, level, and plumb. Secure it firmly to the surrounding wall using approved fixings. Maintain consistent gaps of two to four millimetres around the door perimeter, which is crucial for fire door installation to function correctly.

Check that the frame accommodates the thickness of the fire door. Joiners may need to make precise adjustments to existing frames, ensuring the lining fits the door without over-planing or compromising fire resistance.

Hanging the Fire Door and Fitting Hardware

Carefully hang the fire door leaf using certified fire-rated hinges. Attach the door so it swings freely and aligns perfectly with the frame. Install intumescent strips and smoke seals into the grooves, ensuring they are continuous and undamaged.

Fit all hardware, including handles, locks, bolts, and overhead door closers, using only certified and compatible components. Fire door installation requires self-closing devices to be fitted and tested for smooth, automatic closure.

Signage indicating the fire door’s purpose should be applied as required. Ironmongery supply and fit can range significantly in cost, so plan your budget accordingly. Always test moving parts to ensure full functionality.

Final Adjustments and Compliance Checks

Once the door is hung, verify it closes fully and latches securely into the frame. Check all gaps, seals, and hardware for correct alignment. Label the door with its fire rating and complete all necessary certification documentation.

Before sign-off, resolve any issues identified during installation. For peace of mind and ongoing compliance, consider arranging a professional fire door inspection service to ensure every aspect meets current regulations.

A thorough approach to fire door installation not only protects lives and property but also supports legal and insurance compliance for years to come.

Common Installation Mistakes and How to Avoid Them

Mistakes during fire door installation are surprisingly common, even among experienced tradespeople. With regulations tightening for 2026, understanding these errors is essential for anyone responsible for fire safety. Addressing frequent pitfalls early helps protect lives and ensures compliance.

Common Installation Mistakes and How to Avoid Them

Frequent Fire Door Installation Errors

Many issues stem from incorrect sizing or over-planing the door leaf. If a fire door is trimmed too much, its fire resistance can be compromised. Another widespread error is using uncertified or incompatible hardware, which can render the entire fire door installation non-compliant.

Missing or improperly fitted intumescent seals are another significant concern. These seals expand in the event of a fire, so omitting them or placing them incorrectly undermines safety. Poor alignment can result in excessive gaps around the door, allowing smoke and fire to pass through.

  • Incorrect door size or over-planing
  • Uncertified hardware
  • Missing or misplaced intumescent seals
  • Excessive gaps due to poor alignment

According to Checkmate Fire, 60% of fire doors require remediation due to such faults. For a comprehensive guide on correct installation and avoiding these mistakes, see Fire Door Regulations: What You Need To Know.

Impact of Improper Installation

When fire door installation is not completed to standard, the consequences can be severe. The primary risk is reduced fire resistance, meaning doors may fail to contain fire or smoke, putting occupants and property at risk.

Legal liabilities also increase. Non-compliance can lead to prosecution or invalidate insurance policies. Recent UK case studies have shown that faulty fire door installation is a leading cause of enforcement action and non-compliance notices.

  • Reduced fire and smoke containment
  • Legal and financial liability
  • Insurance claims may be denied

Data consistently shows that improper fire door installation is a leading cause of non-compliance, reinforcing the need for professional standards and regular inspection.

Tips for Ensuring a Compliant Installation

To ensure your fire door installation meets regulations, always use certified, experienced installers. Following the manufacturer’s instructions and the latest standards is critical for compliance.

Conduct thorough post-installation checks, verifying that all components are present and correctly fitted. Keep detailed records of the installation process, including certification and documentation.

  • Use certified installers
  • Follow all manufacturer and legal guidelines
  • Complete and document post-installation checks
  • Schedule regular inspections and maintenance

Taking these steps helps future-proof your fire door installation and provides peace of mind that your building is protected.

Post-Installation: Certification, Inspection, and Maintenance

After a successful fire door installation, ensuring compliance does not end at fitting the door. Proper certification, regular inspections, and ongoing maintenance are essential to keep your building safe and legal. Each step plays a crucial part in protecting lives and property long after the initial fire door installation.

Certification and Handover Documentation

Once fire door installation is complete, thorough documentation must be provided. This includes third-party accreditation certificates, records of installed components, and any modifications made during fitting. Maintaining a detailed fire door register is vital for future audits and for satisfying building control and insurance requirements. Schemes such as BM TRADA Q-Mark and BRE/LPCB offer recognised third-party certification that demonstrates compliance.

All relevant paperwork should be handed over to the responsible person or property manager. Clear documentation supports ongoing management and is often required during safety audits. For more on industry best practice, see this guide on championing fire door safety best practice.

Regular Inspection and Maintenance Best Practices

Regular checks are critical to ensure continued safety after fire door installation. Inspections should be carried out at least every six months, or more frequently in high-traffic areas. Key areas to assess include intumescent seals, door closers, signage, and gap tolerances. If any issues arise, prompt remediation is usually preferred over full replacement.

Professional maintenance packages, such as Compliance+, can help keep documentation up to date and ensure ongoing compliance. Failure to maintain doors properly can result in increased liability and non-compliance with legal standards. Detailed records of all inspections and repairs should be kept for reference.

When to Seek Professional Help

Not every issue can be spotted or resolved by untrained eyes. If a fire door installation shows signs of damage, excessive wear, or fails to close properly, immediate expert assessment is necessary. DIY checks have their limits, and only certified specialists can guarantee that repairs or replacements meet current standards.

Professional fire door inspectors have the skills and tools to identify hidden issues and ensure full compliance. To find qualified experts, consult industry-accredited bodies or seek recommendations from reputable safety networks. Ongoing support from specialists is key to maintaining safety and legal peace of mind.

Fire Door Installation Checklist and Expert Tips for 2026

Ensuring a compliant fire door installation is essential for safeguarding lives and property. This section provides a structured checklist, practical tips, and trusted resources to help you meet 2026 standards with confidence.

Comprehensive Installation Checklist

A methodical approach to fire door installation ensures both compliance and long-term performance. Use this step-by-step checklist to avoid common pitfalls:

  • Confirm the correct fire door rating (FD30, FD60) for your building.
  • Arrange a professional pre-installation assessment, including accurate measurements and frame checks.
  • Ensure all components and hardware are certified and compatible.
  • Prepare the area, removing hazards and checking access routes.
  • Fit the door frame securely with fire-resistant fixings and fillers.
  • Hang the door leaf, maintaining correct gaps (2–4mm) and alignment.
  • Install intumescent strips, smoke seals, and self-closing devices as specified.
  • Fit certified handles, locks, signage, and any glazing or air grilles.
  • Complete a full compliance check, documenting all stages for certification.

For more detail on assessing where fire doors are required, refer to Fire risk assessments explained, which is an essential step in any fire door installation project.

Expert Tips for Future-Proof Fire Door Compliance

Keeping up with evolving standards is crucial for fire door installation success in 2026 and beyond. Follow these expert tips to ensure lasting compliance:

  • Stay informed about regulatory changes and Approved Document B updates.
  • Invest in high quality, third-party certified fire doors and hardware.
  • Always use experienced, certified installers for every fire door installation.
  • Provide regular training for facilities and maintenance teams.
  • Utilise digital fire door registers and inspection apps to streamline audits and record keeping.
  • Schedule routine inspections and proactive maintenance to address issues early.

By embedding these best practices, you can future proof your fire door installation strategy and maintain legal compliance.

Resources and Further Reading

Accessing authoritative resources is vital for ongoing compliance and knowledge. Explore the following for guidance on fire door installation:

  • Fire risk assessments explained for understanding placement requirements.
  • UK Government guidance: Approved Document B, Fire Safety Act.
  • Industry bodies: BWF-CERTIFIRE, BM TRADA, BRE/LPCB.
  • Specialist advice on fire door installation and sector best practice.
  • Professional networks and ongoing support for 2026 standards.

Continual learning and professional advice are the foundation of effective fire door installation and maintenance.

As you’ve seen throughout this guide, getting fire door installation right is crucial—not just for compliance in 2026, but for the safety of everyone in your building. By staying informed about the latest regulations, choosing the right materials, and following expert-backed steps, you’re already a step ahead. But if you want complete peace of mind, it helps to have professional support tailored to your property’s unique needs. If you’re ready to take the next step or have questions about your fire door setup, why not Get a Free Site Survey?

Our Accreditations

Work
For Us