
Door Entry System with Lock Release: A Complete Guide

Modern commercial security demands more than traditional locks and keys. A door entry system with lock release provides businesses with sophisticated access control whilst maintaining essential safety protocols for emergency egress. These integrated systems combine visitor verification, employee authentication, and automated unlocking mechanisms to create secure yet flexible entry points across offices, warehouses, hospitals, and industrial facilities throughout the UK.

Understanding Door Entry Systems with Integrated Lock Release

A door entry system with lock release encompasses multiple components working together to manage building access. At its core, the system authenticates users through various methods-including keypads, card readers, biometric scanners, or intercoms-and then triggers an electronic release mechanism to unlock the door.

The lock release component typically operates through one of several technologies. Electromagnetic locks create a powerful magnetic bond between the door and frame, requiring electrical current to maintain their locked state. Electric strikes replace traditional door strikes and use a solenoid to retract the keeper, allowing the latch to pass through when activated. Motorised locks employ small motors to physically move deadbolts or latches.

Key Components and Their Functions

Modern systems integrate several essential elements:

  • Authentication devices: Card readers, keypads, biometric scanners, or video intercoms
  • Control panels: Process authentication requests and manage access permissions
  • Lock release mechanisms: Electromagnetic locks, electric strikes, or motorised deadbolts
  • Power supplies: Backup batteries and transformers ensuring continuous operation
  • Request-to-exit devices: Motion sensors or push buttons allowing free egress
  • Monitoring systems: Real-time logging and alert capabilities for security personnel

The sophistication of access control entry systems has advanced considerably, with contemporary solutions offering cloud-based management, mobile credentials, and seamless integration with other security infrastructure.

Door entry system components

Compliance and Safety Regulations for Commercial Applications

Implementing a door entry system with lock release requires strict adherence to building codes and life-safety regulations. The 2021 International Building Code establishes comprehensive requirements for electrically locked egress doors, ensuring occupants can exit freely during emergencies.

Understanding proper application of UL standards for controlled or delayed egress locking devices remains crucial for commercial installations. These standards address fail-safe versus fail-secure operation, ensuring systems default to the appropriate state during power failures.

Critical Regulatory Considerations

Regulation Area Key Requirement Commercial Impact
Emergency Egress Free exit without prior knowledge Must incorporate request-to-exit devices
Power Failure Fail-safe unlocking for egress paths Electromagnetic locks required for certain doors
Fire Alarm Integration Automatic unlock upon alarm activation System must interface with fire detection panels
Delayed Egress Maximum 15-second delay permitted Requires specific signage and audible warnings

The International Code Council outlines specific requirements for electrical locking systems on means of egress doors. These regulations balance security needs with occupant safety, particularly crucial in healthcare facilities, educational institutions, and high-occupancy commercial buildings.

NFPA 101, the Life Safety Code, provides additional guidance on door hardware and access control. Consulting with experienced professionals who understand building access control systems ensures your installation meets all applicable standards whilst providing effective security.

Types of Lock Release Mechanisms

Selecting the appropriate lock release mechanism depends on door type, security requirements, traffic patterns, and regulatory constraints. Each technology offers distinct advantages for specific commercial applications.

Electromagnetic Locks

These devices create holding forces ranging from 600 to 1,200 pounds, making them exceptionally difficult to defeat through physical force. Electromagnetic locks require constant electrical current to maintain their locked state, automatically releasing during power failures-an inherent fail-safe characteristic ideal for egress paths.

Advantages include:

  • Simple installation: Surface-mounted with minimal door preparation
  • Silent operation: No mechanical noise during locking or unlocking
  • Fail-safe design: Automatically unlocks when power is interrupted
  • Durability: No moving parts to wear out over time
  • Versatility: Suitable for various door materials and configurations

However, electromagnetic locks necessitate careful integration with request-to-exit sensors and often require door position switches to confirm proper closure before engaging the lock.

Electric Strikes

An electric strike replaces the traditional door strike plate, using a solenoid-activated keeper that releases when energised. This mechanism allows the existing lockset to remain functional, providing mechanical security alongside electronic access control.

Electric strikes offer configurability for both fail-safe and fail-secure operation. In fail-secure mode, the strike remains locked during power loss-appropriate for perimeter doors requiring continuous security. Fail-safe strikes unlock when power is cut, essential for interior egress routes.

Installation considerations include:

  1. Door frame must accommodate the strike body
  2. Requires precise alignment with the latch
  3. May need frame reinforcement for heavy doors
  4. Compatible with most commercial locksets
  5. Allows both electronic and mechanical key override

Motorised Locks and Latch Retraction

These sophisticated devices incorporate small motors that physically retract deadbolts or latches upon receiving authorised access signals. They provide the highest security level, combining electronic control with mechanical locking strength.

Lock release mechanism comparison

Integration with Fire Safety and Security Systems

A door entry system with lock release cannot operate in isolation. Effective commercial security requires seamless integration with fire detection, alarm monitoring, and broader security infrastructure.

Fire alarm systems must override access control during emergency situations. When a fire detection system activates, fire alarm monitoring capabilities ensure electromagnetic locks release automatically, allowing free egress from all areas. This integration requires compatible control panels and proper wiring between systems.

Essential System Interconnections

Modern installations typically interface with:

  • Fire detection panels: Automatic unlock during fire alarms
  • CCTV systems: Visual verification of access attempts and forensic review
  • Intruder alarms: Coordinated arming/disarming with access credentials
  • Building management systems: Centralised control and scheduling capabilities
  • Visitor management platforms: Temporary credential issuance and audit trails

The commercial security systems ecosystem continues evolving towards unified platforms that consolidate access control, video surveillance, and alarm monitoring into single interfaces. This convergence streamlines management whilst improving response capabilities.

Compliance considerations extend to understanding how locking configurations affect access and egress control. The balance between securing a facility and allowing free egress requires thoughtful design, particularly in mixed-use commercial buildings with varying security zones.

Selecting Components for Commercial Environments

Choosing appropriate hardware for a door entry system with lock release demands careful assessment of operational requirements, environmental conditions, and expected usage patterns.

Traffic volume significantly influences component selection. High-traffic entrances require industrial-grade electromagnetic locks rated for continuous operation, whilst low-traffic secondary exits might use standard electric strikes. Heavy-duty cycle ratings prevent premature failure in busy commercial settings.

Environmental Factors

Environment Type Primary Concerns Recommended Solutions
Exterior doors Weather exposure, temperature extremes IP65-rated components, heated locks for freezing climates
Clean rooms Contamination control, airflow Flush-mounted devices, minimal protrusions
Industrial facilities Dust, vibration, impact Reinforced housings, sealed electronics
Healthcare settings Hygiene, antimicrobial requirements Touchless operation, copper-infused materials

Door construction influences lock release selection. Glass doors typically require electromagnetic locks due to their frameless design and inability to accommodate mortised hardware. Steel doors with substantial frames accept electric strikes or motorised locks more readily. Aluminium doors might need additional reinforcement to handle holding forces.

Power consumption and backup capabilities warrant consideration. Electromagnetic locks drawing continuous current require substantial power supplies with battery backup systems ensuring operation during outages. Electric strikes consume power only during unlocking, reducing electrical demands.

Authentication methods should align with security policies and user convenience. Card-based systems provide audit trails and easy credential management. Biometric readers eliminate credential sharing but require larger databases and processing power. Keypads offer simplicity but necessitate regular code changes to maintain security.

Component selection criteria

Installation Best Practices and Technical Considerations

Proper installation ensures a door entry system with lock release operates reliably whilst maintaining code compliance. Professional installation by certified technicians prevents common pitfalls that compromise security or safety.

Pre-Installation Planning

Thorough site surveys identify potential challenges before work begins:

  1. Assess existing infrastructure: Evaluate power availability, network connectivity, and door conditions
  2. Map integration points: Identify connections to fire panels, CCTV, and monitoring systems
  3. Verify code compliance: Confirm egress requirements and obtain necessary approvals
  4. Plan cable routes: Determine conduit paths avoiding electromagnetic interference
  5. Schedule coordination: Minimise disruption to business operations through phased installation

Door preparation varies by mechanism type. Electromagnetic locks require minimal modification-typically just mounting plates and wiring channels. Electric strikes demand precise mortising into the door frame, often requiring frame reinforcement. Motorised locks may necessitate complete lockset replacement.

Alignment proves critical for reliable operation. Misaligned electromagnetic locks fail to achieve full holding force, whilst improperly positioned electric strikes prevent latches from engaging correctly. Professional installers use templates and measurement tools ensuring precise component placement.

Wiring and Power Requirements

Electrical installations must follow British Standards for commercial buildings. Low-voltage wiring for access control systems typically runs separately from mains power, often within dedicated conduits to prevent interference.

Electromagnetic locks drawing 500-800mA require substantial power supplies, particularly when multiple doors operate simultaneously. Calculations must account for peak loads plus 20-30% overhead, with backup batteries providing sufficient runtime for orderly shutdown or emergency egress during extended outages.

Request-to-exit devices integrate through both wired and wireless configurations. Motion sensors detecting occupants approaching doors from inside trigger timed unlocking, whilst push buttons provide manual release. Both methods require fail-safe operation ensuring occupants never become trapped.

Door position switches confirm full closure before electromagnetic locks engage. Without these sensors, partially open doors might appear secured whilst remaining accessible. Similarly, monitoring circuits detect lock failures, alerting security personnel to potential vulnerabilities.

Advanced Features and Future-Ready Capabilities

Contemporary door entry systems with lock release incorporate sophisticated capabilities extending beyond basic access control. These advanced features enhance security whilst improving operational efficiency across commercial environments.

Mobile credentials represent significant evolution in authentication technology. Employees use smartphones as access cards, receiving encrypted digital credentials through dedicated applications. This approach eliminates physical card production costs, enables instant credential revocation, and provides enhanced security through device-specific encryption.

Anti-passback functionality prevents credential sharing by tracking entry and exit events. The system refuses entry to credentials already registered as inside the facility, deterring users from passing cards back to unauthorised individuals. This feature proves particularly valuable in high-security commercial environments.

Time-Based Access Control

Granular scheduling capabilities restrict access based on:

  • Day of week: Weekend restrictions for standard office areas
  • Time of day: After-hours limitations preventing unauthorised entry
  • Holiday calendars: Automatic adjustments for bank holidays
  • Temporary permissions: Contractor access limited to project duration
  • Zone-based rules: Different schedules for various building areas

Integration with visitor management systems streamlines guest access. Pre-registration allows visitors to receive temporary credentials via email or SMS, reducing reception delays whilst maintaining comprehensive audit trails. Video intercom systems enable remote authentication, particularly useful for managing deliveries or after-hours access requests.

Analytics derived from access data provide valuable operational insights. Tracking entry patterns identifies peak traffic times, informing staffing decisions and facility management. Unusual access attempts trigger alerts, enabling proactive security responses.

Cloud-based management platforms offer remote administration capabilities. Security managers configure permissions, review access logs, and respond to alerts from any location with internet connectivity. This flexibility proves essential for organisations managing multiple facilities or requiring off-hours administration.

Maintenance and Ongoing Support Requirements

A door entry system with lock release requires regular maintenance ensuring continued reliability and compliance. Planned preventive maintenance prevents unexpected failures whilst extending component lifespan.

Quarterly inspections should verify:

  • Lock release mechanisms operate smoothly without delays
  • Authentication devices read credentials consistently
  • Request-to-exit sensors detect occupants reliably
  • Door closers provide appropriate closing force and speed
  • Power supplies maintain proper voltage levels
  • Backup batteries hold adequate charge
  • All connections remain secure without corrosion

Annual comprehensive servicing includes firmware updates, deep cleaning of readers and sensors, battery replacement, and full system testing under simulated emergency conditions. Fire alarm integration testing confirms automatic unlocking occurs during alarm activation.

Common Issues and Solutions

Problem Typical Cause Resolution
Intermittent operation Loose wiring connections Inspect and tighten all terminals
Reduced holding force Electromagnetic lock misalignment Adjust mounting plates for proper contact
Failed authentication Dirty card readers Clean reader heads with approved solutions
Delayed unlocking Control panel processing lag Update firmware, check network latency
Battery backup failure Aged batteries past service life Replace batteries per manufacturer schedule

Professional maintenance programmes offered by experienced providers ensure systems remain operational and compliant. Quality and accreditations demonstrate provider competence, with certifications indicating proper training and adherence to industry standards.

Documentation updates prove equally important. As personnel change, contractor access gets modified, or building layouts evolve, system configurations require corresponding adjustments. Maintaining current records prevents confusion and ensures security policies remain effective.

Understanding commercial fire detection systems integration helps facilities managers appreciate how door entry systems interact with broader life-safety infrastructure, informing maintenance priorities and testing protocols.

Cost Considerations and Return on Investment

Implementing a door entry system with lock release represents significant capital investment, but the security improvements and operational efficiencies generate measurable returns for commercial enterprises.

Initial costs encompass several components:

  • Hardware: Lock mechanisms, readers, control panels, power supplies
  • Installation labour: Professional fitting, wiring, and configuration
  • Integration: Connecting to existing fire, CCTV, and alarm systems
  • Commissioning: Testing, documentation, and user training
  • Compliance: Code consultations and inspection fees

Per-door costs vary considerably based on specification. Basic electromagnetic lock installations with proximity card readers might range from £800-1,200 per opening, whilst sophisticated biometric systems with anti-passback and full integration exceed £2,500 per door.

Ongoing expenses include:

  1. Annual maintenance contracts (typically 10-15% of installation cost)
  2. Credential management (card stock, mobile app licences)
  3. Software updates and feature enhancements
  4. Periodic hardware replacement (readers, locks, controllers)
  5. Monitoring services for remote access management

Return on investment manifests through multiple channels. Reduced security guard requirements in areas with automated access control lower personnel costs significantly. The elimination of mechanical key management-including rekeying after employee departures-provides ongoing savings.

Enhanced audit capabilities reduce liability exposure through comprehensive access logs documenting who entered which areas and when. During security incidents or compliance audits, this documentation proves invaluable for investigation and regulatory demonstration.

Operational efficiency improvements include faster visitor processing, reduced reception staffing during off-hours, and automated access for shift workers without requiring security personnel presence. These benefits accumulate substantially across large commercial facilities with multiple entry points.


A door entry system with lock release delivers robust security whilst maintaining essential life-safety compliance for commercial premises. By carefully selecting components, ensuring proper integration with fire and security systems, and maintaining equipment through professional service programmes, businesses create secure environments that facilitate legitimate access whilst deterring unauthorised entry. Logic Fire and Security brings extensive experience designing, installing, and maintaining comprehensive access control solutions for businesses across the UK, combining technical expertise with deep understanding of regulatory requirements to deliver systems that protect your premises effectively.

Types of Fire Fighting System for Commercial Buildings

Fire safety remains one of the most critical aspects of commercial building management, with the right fire protection infrastructure potentially saving lives, protecting assets, and ensuring business continuity. Understanding the various types of fire fighting system available is essential for facilities managers, business owners, and safety professionals who must make informed decisions about protecting their premises. Modern fire suppression technology has evolved significantly, offering sophisticated solutions tailored to specific environments, from server rooms and manufacturing facilities to warehouses and office complexes.

Understanding Fire Fighting System Classifications

The types of fire fighting system deployed in commercial settings can be broadly categorised based on their suppression agent, activation mechanism, and intended application. Each system type addresses specific fire risks and environmental requirements, making proper selection crucial for effective protection.

Water-Based Fire Suppression Systems

Water remains the most commonly deployed fire suppression agent across commercial properties due to its effectiveness, availability, and relatively low cost. These systems utilise water in various forms and delivery methods to control or extinguish fires.

Key characteristics of water-based systems include:

  • Proven effectiveness against Class A fires involving ordinary combustibles
  • Cost-effective installation and maintenance requirements
  • Wide availability of components and replacement parts
  • Minimal environmental impact compared to chemical agents

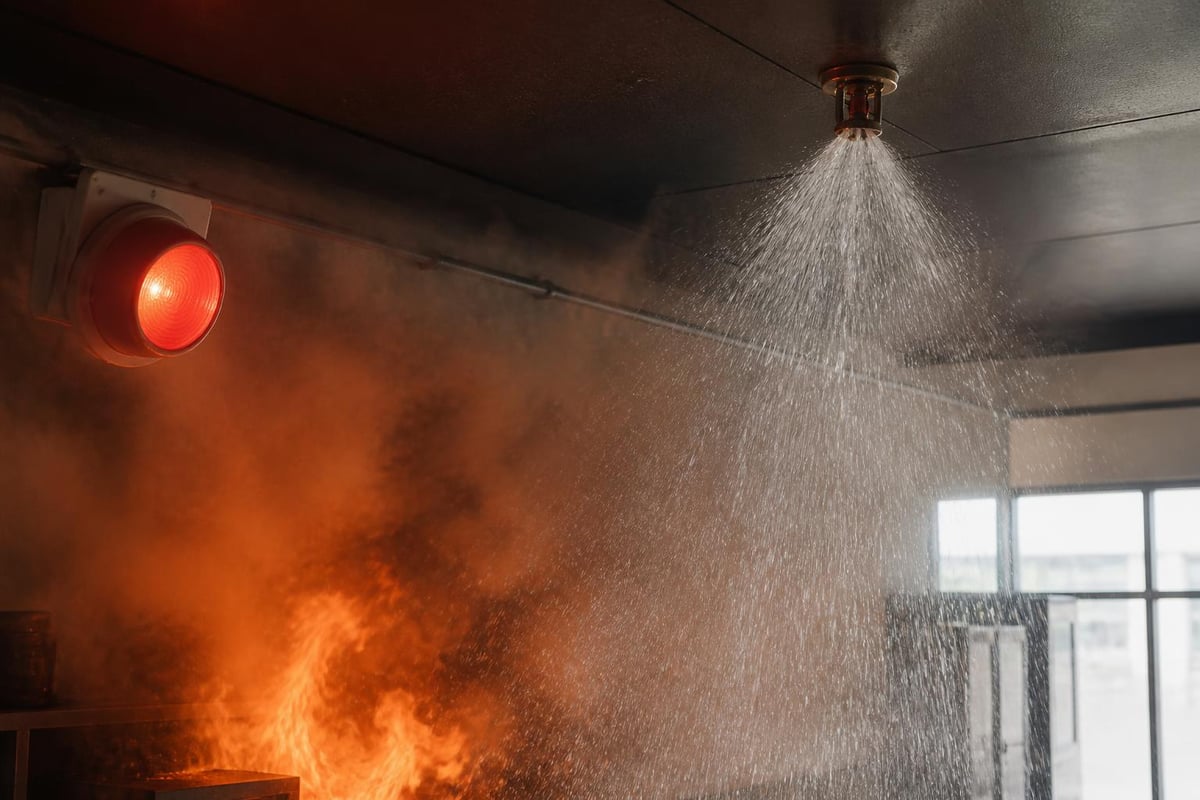
The primary types of fire fighting system within the water-based category include wet pipe, dry pipe, pre-action, and deluge systems. According to the National Fire Sprinkler Association’s classification system, each variant offers distinct advantages depending on environmental conditions and protection requirements.

Water-based fire system comparison

Wet Pipe Sprinkler Systems

Wet pipe systems represent the most straightforward and widely installed types of fire fighting system in commercial buildings. These systems maintain water under pressure throughout the pipework at all times, enabling immediate discharge when a sprinkler head activates due to heat exposure.

The operational simplicity of wet pipe systems makes them highly reliable for most commercial applications. When fire generates sufficient heat to activate a sprinkler head, water flows instantly without requiring additional mechanical or electronic intervention. This immediate response capability proves invaluable in rapidly developing fire scenarios.

Feature Wet Pipe System Dry Pipe System
Water presence Continuous Air/nitrogen charged
Activation speed Immediate 1-60 second delay
Freeze risk High Low
Maintenance Simple Moderate complexity
Cost Lower Higher

Businesses operating in temperature-controlled environments typically favour wet pipe installations due to their reliability and cost-effectiveness. However, these systems prove unsuitable for unheated spaces where freezing temperatures could rupture water-filled pipes.

Dry Pipe and Pre-Action Systems

For commercial premises exposed to freezing conditions, dry pipe systems offer a robust alternative amongst the types of fire fighting system available. These installations maintain compressed air or nitrogen within the pipework instead of water, preventing freeze damage whilst maintaining fire protection capability.

Dry Pipe System Operation

When heat activates a sprinkler head in a dry pipe system, the air pressure drops, triggering a dry pipe valve to open and allow water to flow through the network. This process introduces a slight delay compared to wet pipe systems, but the trade-off enables fire protection in previously unprotectable spaces such as warehouses, car parks, and loading docks.

Pre-action systems combine elements of wet and dry pipe configurations, requiring two separate triggers before water discharge occurs. This dual-activation requirement makes pre-action systems ideal for environments where accidental discharge could cause significant damage, such as data centres, museums, and archives. Commercial fire detection systems often integrate with pre-action systems to provide the initial electronic trigger.

Pre-Action System Applications

Pre-action systems excel in protecting:

  • Server rooms and telecommunications facilities
  • Document storage areas and libraries
  • Cold storage and refrigerated warehouses
  • Heritage buildings and museums
  • Pharmaceutical manufacturing clean rooms

The sophistication of these types of fire fighting system requires professional design and installation by qualified specialists who understand both fire dynamics and building systems integration.

Deluge Systems and Their Applications

Deluge systems represent a specialised category amongst water-based types of fire fighting system, designed for high-hazard environments requiring rapid, large-volume water application. Unlike conventional sprinkler systems where individual heads activate independently, deluge systems feature open sprinkler heads connected to piping that remains empty until activated.

When fire detection systems identify a hazard, deluge valves open simultaneously, flooding the entire protected area with water. This comprehensive approach proves essential in environments where fires spread rapidly or involve flammable liquids.

Manufacturing facilities handling combustible materials, aircraft hangars, and chemical processing plants frequently deploy deluge systems. The ability to deliver massive water quantities quickly helps prevent fire spread and provides critical cooling in high-temperature scenarios.

Gas suppression system types

Gas Suppression Fire Systems

For commercial environments where water damage poses unacceptable risks, gas suppression represents one of the most sophisticated types of fire fighting system available. These systems extinguish fires by displacing oxygen or chemically interrupting the combustion process, all whilst leaving no residue that could damage sensitive equipment.

Gas suppression fire systems have become increasingly prevalent in technology-dependent businesses where equipment value and operational continuity outweigh the higher installation costs compared to water-based alternatives.

Inert Gas Systems

Inert gas systems utilise nitrogen, argon, or combinations thereof to reduce oxygen concentration below levels necessary to sustain combustion. These environmentally friendly agents pose minimal risk to occupants when properly designed, making them suitable for occupied spaces including:

  • Data centres and server rooms
  • Control rooms and telecommunications hubs
  • Banking and financial trading floors
  • Medical imaging facilities
  • Research laboratories

The discharge process reduces oxygen levels from approximately 21% to between 12% and 15%, sufficient to suppress most fires whilst maintaining breathable conditions for brief periods, allowing safe evacuation.

Chemical Agent Systems

Chemical-based gas suppression systems employ agents such as FM-200, Novec 1230, or carbon dioxide to interrupt the chemical reaction of fire. These types of fire fighting system offer rapid suppression with minimal agent quantities, making them space-efficient for retrofit installations.

Carbon dioxide systems prove particularly effective in electrical equipment rooms and industrial applications, though their use in occupied spaces requires careful consideration due to suffocation risks at suppression concentrations. Modern alternatives like FM-200 and Novec 1230 provide effective suppression whilst maintaining better safety margins for human occupancy.

Suppression Agent Environmental Impact Space Requirements Discharge Time Suitable for Occupied Spaces
Inert gases Zero ODP, Zero GWP High 60-120 seconds Yes
FM-200 Zero ODP, Low GWP Low 10 seconds Yes (limited exposure)
Novec 1230 Zero ODP, Near-zero GWP Low 10 seconds Yes (limited exposure)
CO₂ Zero ODP, Minimal GWP Moderate 30-60 seconds No (evacuation required)

Foam Fire Suppression Systems

Foam-based systems constitute specialised types of fire fighting system designed primarily for flammable liquid fires (Class B) where water proves ineffective or potentially dangerous. These systems generate foam by mixing water with foam concentrate and aerating the solution, creating a blanket that suppresses vapour release whilst cooling the fuel.

Commercial applications for foam systems include:

Industrial facilities:

  • Petroleum refineries and tank farms
  • Chemical processing plants
  • Aviation fuelling areas
  • Paint manufacturing facilities

Storage operations:

  • Flammable liquid warehouses
  • Bulk fuel storage depots
  • Hazardous material storage areas

The foam blanket prevents oxygen from reaching the fuel surface whilst simultaneously cooling the liquid, providing dual-action fire suppression. Different foam types suit specific applications, with aqueous film-forming foam (AFFF), alcohol-resistant foam, and protein-based foams each offering distinct advantages.

Understanding the various types of fire suppression systems helps facilities managers select appropriate protection for their specific hazards.

Water Mist Systems

Water mist technology represents one of the newer types of fire fighting system gaining traction in commercial applications. These systems discharge ultra-fine water droplets that cool flames, displace oxygen through steam generation, and absorb radiant heat more efficiently than conventional sprinklers.

Fire system selection criteria

Advantages of Water Mist Technology

The fine droplet size enables water mist systems to achieve fire suppression using significantly less water than conventional sprinklers, minimising water damage whilst maintaining effectiveness. This characteristic makes water mist particularly suitable for heritage buildings, museums, and commercial properties where water damage presents significant concerns.

Water mist systems also demonstrate effectiveness against various fire classes, including Class A combustibles, Class B flammable liquids, and Class C electrical fires, providing versatile protection within a single system type. The reduced water consumption additionally benefits buildings with limited water supply infrastructure.

Installation considerations include:

  1. Higher pump pressures compared to conventional sprinklers
  2. Specialised nozzle technology requiring precise specification
  3. Pipe sizing calculations based on unique hydraulic characteristics
  4. Integration with building management systems for monitoring

Kitchen Fire Suppression Systems

Commercial kitchens present unique fire hazards requiring specialised types of fire fighting system designed specifically for cooking appliances and grease fires. These systems typically employ wet chemical agents that react with cooking oils to create a foam blanket, suppressing flames whilst preventing re-ignition.

Modern kitchen suppression systems integrate with cooking equipment controls, automatically shutting down gas or electricity supplies when activated. This integration prevents fuel from continuing to feed the fire after suppression discharge.

Restaurant chains, hotel kitchens, hospital catering facilities, and commercial food preparation operations must install kitchen-specific suppression systems to comply with building regulations and insurance requirements. These systems require regular professional maintenance to ensure nozzles remain unobstructed and chemical agents maintain proper concentration.

Fire alarm systems often incorporate kitchen suppression system activation into building-wide notification protocols, ensuring appropriate emergency response.

Hybrid and Combined Systems

Sophisticated commercial premises increasingly deploy hybrid approaches combining multiple types of fire fighting system to address diverse protection requirements within a single facility. A modern office complex might utilise wet pipe sprinklers in general areas, pre-action systems in server rooms, and gas suppression in telecommunications equipment spaces.

System Integration Strategies

Effective integration requires careful coordination between different system types to prevent conflicts whilst maximising protection. For instance, gas suppression systems in computer rooms should integrate with HVAC controls to shut down air handling during discharge, preventing agent dispersal before suppression occurs.

Building management systems increasingly coordinate various fire protection elements, monitoring system status, controlling activation sequences, and providing centralised alarm management. This integration enables faster emergency response whilst simplifying maintenance scheduling across multiple system types.

Selecting Appropriate Fire Fighting Systems

Determining which types of fire fighting system suit particular commercial applications requires comprehensive assessment of multiple factors including building construction, occupancy classification, protected contents, environmental conditions, and regulatory requirements.

Critical selection criteria include:

  • Fire hazard classification and potential fuel sources
  • Building occupancy patterns and evacuation capabilities
  • Environmental conditions (temperature, humidity, contamination)
  • Protected asset value and water damage sensitivity
  • Regulatory compliance requirements and insurance specifications
  • Maintenance accessibility and ongoing operational costs
  • System reliability and response time requirements

Professional fire safety consultants conduct detailed risk assessments to identify optimal protection strategies. The assessment process examines fire load, compartmentation, means of escape, and external firefighting access, developing comprehensive protection specifications aligned with both regulatory compliance and business continuity objectives.

Companies like Logic Fire and Security bring extensive experience in designing integrated fire protection solutions that balance effectiveness, compliance, and operational efficiency for commercial clients.

Regulatory Compliance and Standards

All types of fire fighting system installed in commercial premises must comply with relevant British Standards, building regulations, and fire safety legislation. The Regulatory Reform (Fire Safety) Order 2005 places responsibility on business owners to ensure adequate fire safety measures, including appropriate suppression systems.

Key Standards and Regulations

British Standards provide detailed specifications for design, installation, and maintenance of various system types:

  • BS EN 12845: Fixed firefighting systems – Automatic sprinkler systems
  • BS 5306: Fire extinguishing installations and equipment on premises
  • BS 7273: Code of practice for operation of fire protection measures
  • BS 9251: Fire sprinkler systems for domestic and residential occupancies

Professional installation companies must demonstrate competence through industry accreditations and third-party certification schemes. Quality and accreditations provide assurance that fire system installers meet required professional standards.

Regular inspection and maintenance ensure systems remain operational throughout their service life. Different types of fire fighting system require specific maintenance protocols, with frequencies ranging from weekly testing for critical systems to annual comprehensive inspections for standard installations.

Maintenance and Testing Requirements

Proper maintenance proves essential for ensuring all types of fire fighting system remain operational when needed. Neglected systems may fail during emergencies, potentially resulting in catastrophic consequences including loss of life, property damage, and business interruption.

Routine Maintenance Schedules

Water-based systems require regular inspections of valves, gauges, piping, and sprinkler heads to identify corrosion, leakage, or mechanical faults. Quarterly inspections typically examine system pressure, alarm device functionality, and control valve accessibility.

Gas suppression systems demand more frequent attention due to their complexity and the critical nature of protected assets. Monthly inspections verify cylinder pressure, control panel operation, and detection system functionality, whilst annual maintenance includes comprehensive testing of all system components.

System Type Weekly Checks Monthly Inspections Quarterly Service Annual Testing
Wet pipe Visual inspection Alarm tests Valve operation Full flow test
Dry pipe Gauge readings Air pressure verification Trip tests System drainage
Gas suppression Panel status Cylinder pressure Detection tests Full discharge simulation
Foam systems Visual inspection Concentrate testing Proportioner calibration System flow test

Professional maintenance contracts ensure compliance with manufacturer recommendations and insurance requirements. Fire alarm monitoring services provide continuous oversight, immediately alerting maintenance teams to system faults requiring attention.

Cost Considerations and Return on Investment

Investment in appropriate types of fire fighting system represents significant capital expenditure, particularly for comprehensive protection across large commercial premises. However, the costs of inadequate fire protection far exceed installation expenses when considering potential losses from uncontrolled fires.

Evaluating Total Cost of Ownership

Initial installation costs vary substantially between system types, with basic wet pipe installations representing the most economical option and sophisticated gas suppression systems commanding premium prices. However, total cost of ownership includes ongoing maintenance, testing, and potential replacement expenses over the system's operational lifetime.

Water damage from sprinkler activation, whilst minimal compared to fire damage, may impact business operations and asset replacement costs. Gas suppression systems eliminate water damage concerns but require more expensive maintenance and agent replacement following discharge.

Insurance premiums typically reflect fire protection adequacy, with comprehensive systems qualifying for reduced rates that partially offset installation costs over time. Additionally, effective fire protection preserves business continuity, preventing the revenue losses and reputation damage associated with extended operational interruptions following fire incidents.

Emerging Technologies and Future Trends

Innovation continues advancing the capabilities and efficiency of various types of fire fighting system deployed in commercial settings. Smart detection technologies, artificial intelligence algorithms, and enhanced suppression agents promise improved protection whilst reducing false alarms and minimising environmental impact.

Wireless detection networks simplify installation in heritage buildings and retrofit applications where conventional wiring proves challenging. These systems integrate with building management platforms, providing real-time monitoring and predictive maintenance capabilities that identify potential failures before they compromise protection.

According to research into autonomous fire fighting systems, emerging technologies may eventually incorporate robotic response capabilities for industrial applications, though human oversight remains essential for ensuring appropriate emergency response in occupied commercial premises.

Environmental considerations increasingly influence system selection, with regulations phasing out suppressants with high global warming potential. Modern alternatives demonstrate comparable or superior suppression performance whilst minimising environmental impact, aligning fire protection strategies with broader sustainability objectives.

Understanding the diverse fire fighting system types, components, and building design integration enables informed decision-making that balances protection effectiveness, regulatory compliance, and operational efficiency.


Selecting and maintaining appropriate types of fire fighting system requires professional expertise to ensure optimal protection aligned with specific commercial requirements. Logic Fire and Security specialises in designing, installing, and maintaining comprehensive fire protection solutions for businesses throughout the UK, working with Blue Chip companies and public agencies to deliver reliable systems that safeguard lives, protect assets, and ensure regulatory compliance. Contact Logic Fire and Security today to discuss your commercial fire protection requirements with experienced professionals who understand the complexities of modern fire safety systems.

Commercial Fire Alarm System: A Complete Guide for 2026

Protecting commercial premises from fire hazards requires sophisticated detection and notification systems that can respond within seconds. A commercial fire alarm system serves as the first line of defence for businesses, providing early warning capabilities that save lives and minimise property damage. As regulatory requirements become more stringent and technology advances, understanding the full scope of these systems has never been more critical for building owners, facilities managers, and safety professionals across the United Kingdom.

Understanding Commercial Fire Alarm Systems

A commercial fire alarm system comprises integrated components designed to detect fires, alert occupants, and notify emergency services automatically. Unlike residential systems, commercial installations must cover larger areas, accommodate complex building layouts, and comply with strict regulatory standards.

Modern systems incorporate multiple detection technologies, centralised control panels, and networked communication protocols. These sophisticated installations can distinguish between different types of fires, provide precise location information, and integrate with other building management systems for comprehensive safety coverage.

Core Components and Their Functions

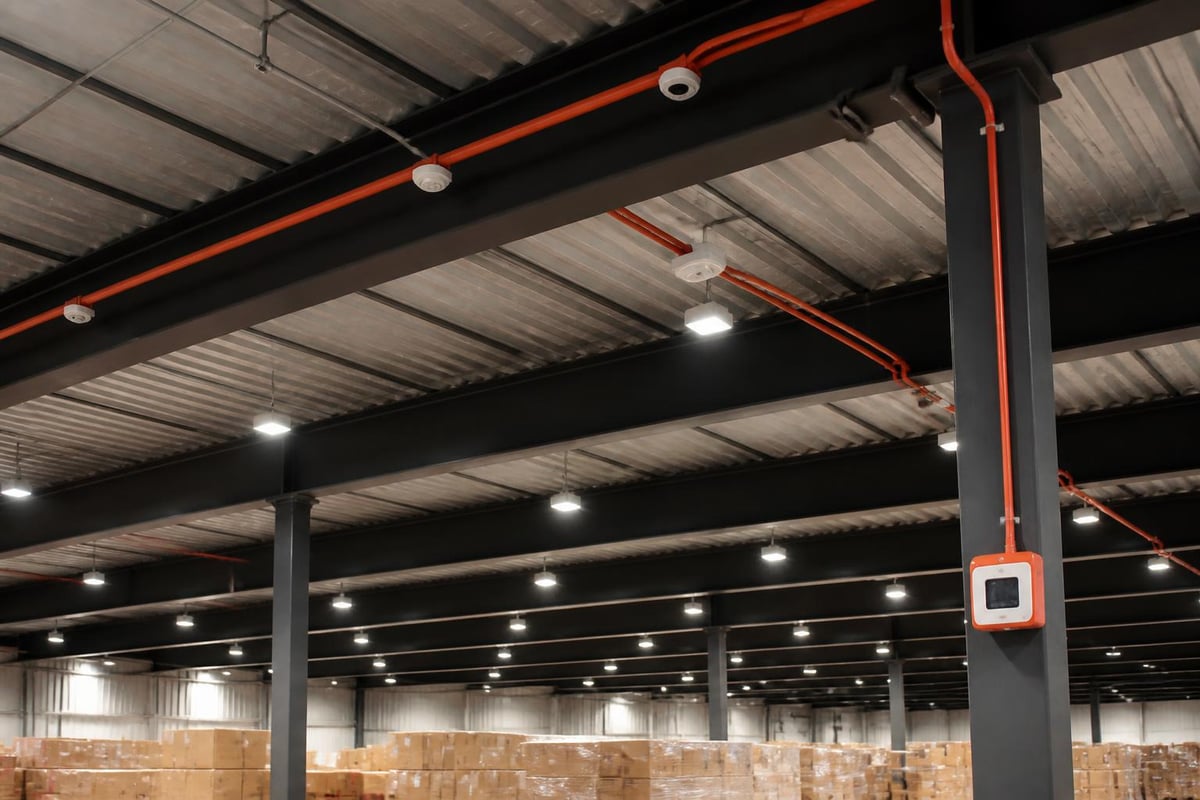
Every commercial fire alarm system relies on several essential elements working together seamlessly. The control panel acts as the system's brain, monitoring all connected devices and coordinating responses when threats are detected.

Detection devices form the sensory network throughout the facility:

  • Smoke detectors identify airborne particles from combustion
  • Heat detectors respond to temperature increases or rapid thermal changes
  • Flame detectors recognise infrared or ultraviolet light signatures
  • Multi-sensor detectors combine technologies for enhanced accuracy
  • Manual call points allow occupants to trigger alarms immediately

Notification devices ensure everyone receives alerts regardless of their location within the building. Sounders produce distinctive alarm tones, whilst visual indicators such as strobes accommodate hearing-impaired individuals. Voice evacuation systems provide clear instructions during emergencies, reducing panic and streamlining evacuations.

Fire alarm system components and zones

Regulatory Requirements and Compliance Standards

Commercial buildings in the UK must adhere to comprehensive fire safety legislation that mandates appropriate alarm systems. The Regulatory Reform (Fire Safety) Order 2005 places responsibility on building owners and employers to conduct thorough fire risk assessments and implement suitable protective measures.

British Standard BS 5839 provides detailed specifications for fire detection and alarm systems in non-domestic premises. This standard categorises systems into different types based on protection level and automation requirements.

System Category Coverage Level Typical Applications
L1 Full building coverage High-risk facilities, hospitals
L2 Protected escape routes plus high-risk areas Hotels, retail centres
L3 Escape routes only Offices, warehouses
L4 Selected areas based on risk assessment Industrial premises
L5 Custom design for specific applications Specialist facilities

Understanding fire safety and protection regulations ensures your installation meets current legal requirements. The Occupational Safety and Health Administration (OSHA) fire safety guidelines provide additional workplace-specific requirements that complement UK standards.

Design Considerations for Commercial Environments

Designing an effective commercial fire alarm system requires careful analysis of the building's characteristics, occupancy patterns, and specific risk factors. Ceiling heights, room configurations, and environmental conditions all influence detector placement and type selection.

Facilities with challenging environments need specialised solutions. Kitchens require kitchen suppression systems that work alongside fire detection, whilst dusty industrial areas may need beam detectors to avoid false alarms.

Zoning strategy divides the building into manageable sections for precise fire location identification. Each zone typically corresponds to a specific area or floor level, enabling emergency responders to target their efforts effectively. Large commercial premises may incorporate multiple panels networked together for centralised monitoring.

Installation and Commissioning Process

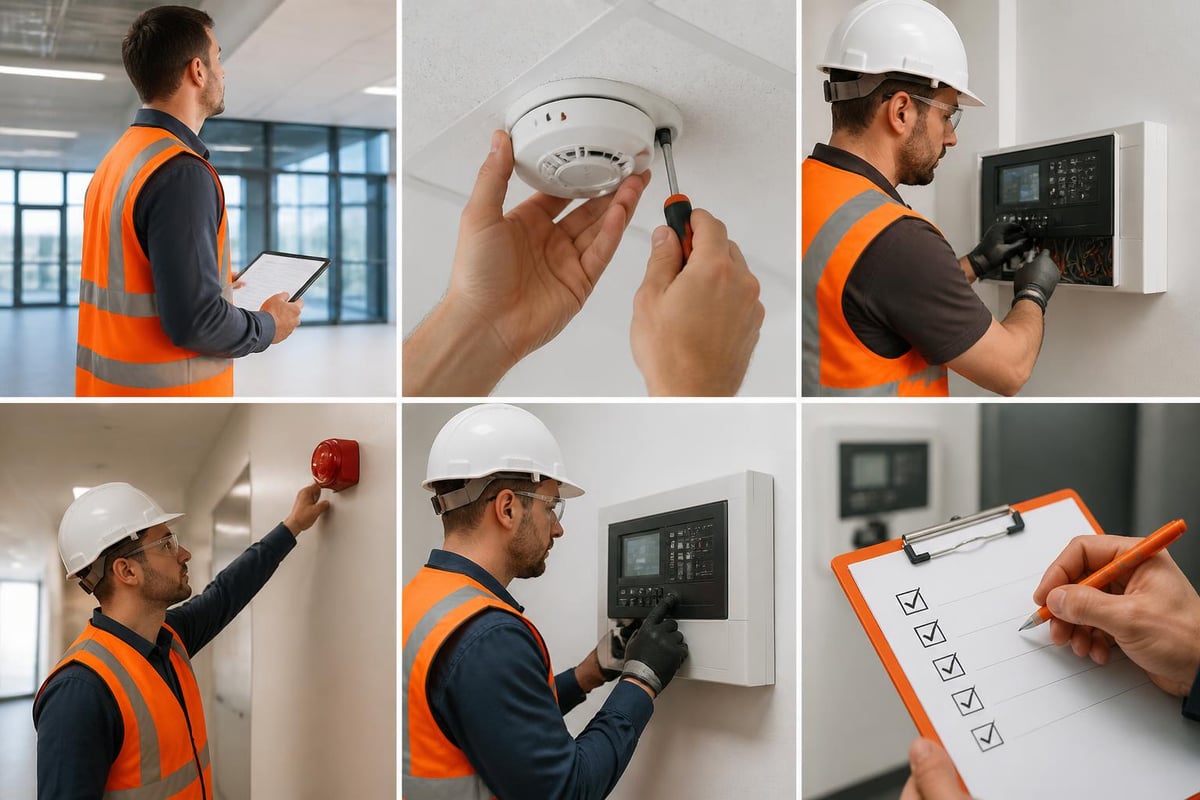
Professional installation ensures your commercial fire alarm system operates reliably when needed most. Experienced engineers begin with comprehensive site surveys, mapping detector locations, cable routes, and equipment positions according to British Standards.

The installation phase follows a structured approach:

  1. Pre-installation planning including final design approval and equipment procurement
  2. Cable infrastructure installation throughout designated zones
  3. Device mounting at calculated positions for optimal coverage
  4. Control panel configuration programming zone information and system parameters
  5. Integration with existing building systems and monitoring services
  6. Comprehensive testing of all components and communication pathways
  7. Documentation creation including as-fitted drawings and operation manuals

Commissioning verifies every aspect meets design specifications and regulatory requirements. Engineers simulate various fire scenarios, test manual call points, and confirm notification devices activate throughout the building. This rigorous process ensures the system responds correctly under all conditions.

Fire alarm installation workflow

Advanced Technologies and Integration Options

Contemporary commercial fire alarm systems leverage cutting-edge technologies for enhanced performance and reliability. Addressable systems assign unique identifiers to each device, providing precise location data and enabling sophisticated fault monitoring.

Wireless solutions offer installation flexibility in listed buildings or retrofit applications where cable runs prove impractical. Modern wireless fire alarms deliver comparable performance to wired systems whilst reducing installation time and disruption.

Analogue addressable technology allows detectors to report continuous environmental data rather than simple on/off states. Control panels analyse trends, identifying slow-developing fires earlier and reducing false alarms through intelligent algorithms.

Integration with other building systems creates comprehensive safety ecosystems:

  • Access control systems automatically unlock doors during evacuations
  • CCTV networks provide visual verification of alarm conditions
  • Building management systems coordinate HVAC shutdown and smoke control
  • Emergency lighting activates to illuminate escape routes
  • Voice evacuation systems deliver location-specific instructions

Commercial security systems benefit from unified platforms that manage both fire and intrusion protection through single interfaces.

Monitoring and Emergency Response

Professional monitoring services provide round-the-clock supervision of your commercial fire alarm system. When activation occurs, signals transmit immediately to Alarm Receiving Centres staffed by trained operators.

These centres follow predetermined response protocols:

  • Verify the alarm condition through system diagnostics
  • Contact designated personnel at the protected premises
  • Notify fire and rescue services simultaneously
  • Log all events for compliance documentation

Commercial fire alarm monitoring companies maintain redundant communication pathways including telephone lines, cellular networks, and IP connections. This redundancy ensures signal transmission even if primary routes fail.

Communication Method Advantages Considerations
PSTN (telephone line) Proven reliability Vulnerable to line cuts
GSM (cellular) Independent of building infrastructure Requires signal coverage
IP (internet) High-speed transmission Dependent on network stability
Dual-path Maximum reliability Higher ongoing costs

Maintenance Requirements and Testing Schedules

Regular maintenance keeps commercial fire alarm systems functioning at peak efficiency. British Standard BS 5839 mandates specific inspection frequencies to ensure continued compliance and reliability.

Weekly testing involves activating different call points throughout the building on a rotational basis. This simple procedure verifies basic operation whilst familiarising occupants with alarm sounds and evacuation procedures.

Quarterly inspections conducted by competent persons examine visible components, test backup power supplies, and verify system logs for faults or anomalies. These checks identify potential issues before they compromise protection.

Annual servicing by qualified engineers encompasses comprehensive examination of all system elements. Technicians clean detectors, verify calibration, test communication pathways, and update documentation. This thorough fire alarm testing regime ensures ongoing compliance with regulatory requirements.

Fire alarm maintenance schedule

Common Challenges and Solutions

Commercial fire alarm systems face various operational challenges that require professional attention. False alarms represent the most frequent issue, typically caused by environmental factors, equipment malfunction, or system design flaws.

Dust accumulation within detector chambers triggers spurious activations. Regular cleaning during maintenance visits eliminates this problem, particularly in industrial environments or during construction activities. Selecting appropriate detector types for specific areas prevents sensitivity mismatches.

Battery failures in backup power supplies can compromise protection during mains outages. Replacement schedules based on manufacturer recommendations ensure reliable operation. Modern systems incorporate battery monitoring that alerts maintenance teams before failures occur.

System obsolescence poses long-term challenges as manufacturers discontinue support for ageing equipment. Proactive replacement planning prevents situations where spare parts become unavailable. Upgrading to current technology also delivers performance benefits and enhanced integration capabilities.

Selecting the Right System for Your Business

Choosing an appropriate commercial fire alarm system requires balancing protection needs, regulatory requirements, and budget constraints. Building size, occupancy type, and risk profile all influence the optimal solution.

Small to medium enterprises may find conventional systems adequate for straightforward layouts with limited zones. These proven technologies offer reliable protection at competitive costs whilst meeting basic compliance standards.

Larger facilities benefit from addressable systems that provide detailed information and sophisticated management capabilities. The higher initial investment delivers long-term value through reduced false alarms, easier maintenance, and comprehensive monitoring.

Specialist environments need tailored approaches incorporating multiple detection technologies. Museums require systems that protect valuable collections without triggering unnecessary responses. Healthcare facilities demand solutions that integrate with medical equipment and support phased evacuation protocols.

Working with experienced providers ensures appropriate system specification. Professionals conduct detailed risk assessments, recommend suitable technologies, and design installations that exceed minimum compliance standards. The National Fire Protection Association (NFPA) 72 standards provide international benchmarks for system design and installation.

Cost Considerations and Budgeting

Commercial fire alarm system investments vary significantly based on building characteristics and protection requirements. Understanding cost components helps develop realistic budgets and evaluate proposals effectively.

Initial capital expenditure includes:

  • Equipment purchase (panels, detectors, sounders, cabling)
  • Professional design and engineering services
  • Installation labour and project management
  • System commissioning and certification
  • Integration with existing building systems

Ongoing operational costs encompass:

  • Annual maintenance contracts
  • Monitoring service subscriptions
  • Battery replacements and consumables
  • System upgrades and expansions
  • Compliance testing and documentation

Addressable systems typically command higher upfront costs but deliver operational savings through reduced false alarms and simplified troubleshooting. Extended warranties and comprehensive maintenance packages protect against unexpected expenses whilst ensuring continued compliance.

System Type Typical Cost Range (per point) Best Applications
Conventional £35-£65 Small buildings, simple layouts
Addressable £75-£150 Multi-zone facilities, complex buildings
Wireless £100-£200 Retrofit projects, listed buildings
Analogue addressable £120-£250 High-value premises, critical facilities

Training and Competency Requirements

Effective fire safety depends on competent personnel who understand system operation and response protocols. Building occupants need basic awareness, whilst designated individuals require comprehensive training.

Responsible persons under fire safety legislation must understand their legal obligations, conduct regular testing, and maintain accurate records. Training programmes cover risk assessment, emergency planning, and system management fundamentals.

Fire wardens receive instruction on evacuation procedures, assembly point management, and communication protocols during emergencies. These individuals play crucial roles in ensuring orderly responses when alarms activate.

Facilities management teams benefit from technical training covering system operation, fault diagnosis, and coordination with external contractors. Understanding panel functions enables quicker response to issues and more effective maintenance scheduling.

Accredited training providers deliver certificated programmes recognised across the industry. Regular refresher courses ensure knowledge remains current as regulations evolve and technologies advance. The International Code Council (ICC) International Fire Code establishes benchmark competencies for fire safety professionals.

Future Developments and Emerging Technologies

The commercial fire alarm industry continues evolving with innovations that enhance detection accuracy, reduce false alarms, and improve emergency response coordination. Artificial intelligence algorithms analyse environmental data patterns, distinguishing genuine threats from benign conditions with unprecedented precision.

Cloud-based management platforms enable remote monitoring and configuration from any location. Facilities managers access real-time system status, review historical data, and receive instant notifications through mobile applications. This connectivity supports proactive maintenance and rapid response to developing issues.

Internet of Things integration creates intelligent buildings where fire systems communicate seamlessly with all protective and operational technologies. Automated responses coordinate across multiple systems, optimising safety whilst minimising disruption during non-emergency conditions.

Advanced analytics identify trends that inform risk management strategies. Data collection reveals high-risk areas, optimal detector placement, and effective evacuation routes. Research from organisations like the National Institute of Standards and Technology (NIST) drives continuous improvement in detection technologies and response protocols.

Environmental sustainability influences system design as manufacturers develop energy-efficient components and recyclable materials. Solar-powered wireless devices reduce operational costs whilst supporting corporate environmental objectives.


Implementing a robust commercial fire alarm system protects your most valuable assets whilst ensuring full compliance with UK fire safety regulations. Professional design, quality installation, and diligent maintenance create reliable protection that responds effectively when every second counts. Logic Fire and Security brings decades of expertise to businesses across the United Kingdom, delivering comprehensive fire detection solutions tailored to your specific requirements. Our experienced engineers guide you through every stage from initial risk assessment and system design through installation, commissioning, and ongoing maintenance, ensuring your premises benefit from the highest standards of fire protection.

Our Accreditations

Work
For Us