

Disabled security means protecting people with sensory, mobility or cognitive impairments through alarms, entry systems and evacuation arrangements that they can actually use. For UK employers and facilities managers, it is both a legal duty and a practical risk control. Standard systems often assume that everyone can hear a bell, reach a keypad and leave by the stairs, and that assumption leaves gaps in a building's fire and security provision.
This guide sets out what the law expects of the Responsible Person, which technologies close the common gaps, and how to plan, test and document arrangements for staff, contractors and visitors. Although much public advice focuses on private dwellings, the principles carry directly into offices, schools, healthcare sites, retail units and public buildings.
What does disabled security mean in a commercial building?
Disabled security covers every measure that keeps people with disabilities safe from fire, intrusion and unsafe access, and that lets them use those measures independently. It is wider than a single product. It spans detection, warning, entry, escape and monitoring.
In a workplace this typically includes:
- Fire detection and warning that reaches people who cannot hear a sounder or see a standard beacon
- Access control that can be operated by people with limited dexterity, reach or vision
- Evacuation provision, including refuge points and evacuation lifts, for people who cannot use stairs
- Communication systems, such as hearing loops and two-way voice links
- Monitoring, so that an alarm or a call for help reaches someone who can respond
The aim is equal protection. A person with a disability should be warned as early, enter as easily and escape as safely as anyone else in the building.
What are your legal duties as the Responsible Person?
The Responsible Person must assess fire risk for everyone who may be on the premises, including disabled people, and act on what the assessment finds. In England and Wales this duty sits under the Regulatory Reform (Fire Safety) Order 2005, with equivalent legislation in Scotland and Northern Ireland.
Separately, the Equality Act 2010 requires employers and service providers to make reasonable adjustments. In practice, a fire risk assessment that ignores disabled occupants is incomplete, and an access system that excludes them may be discriminatory.
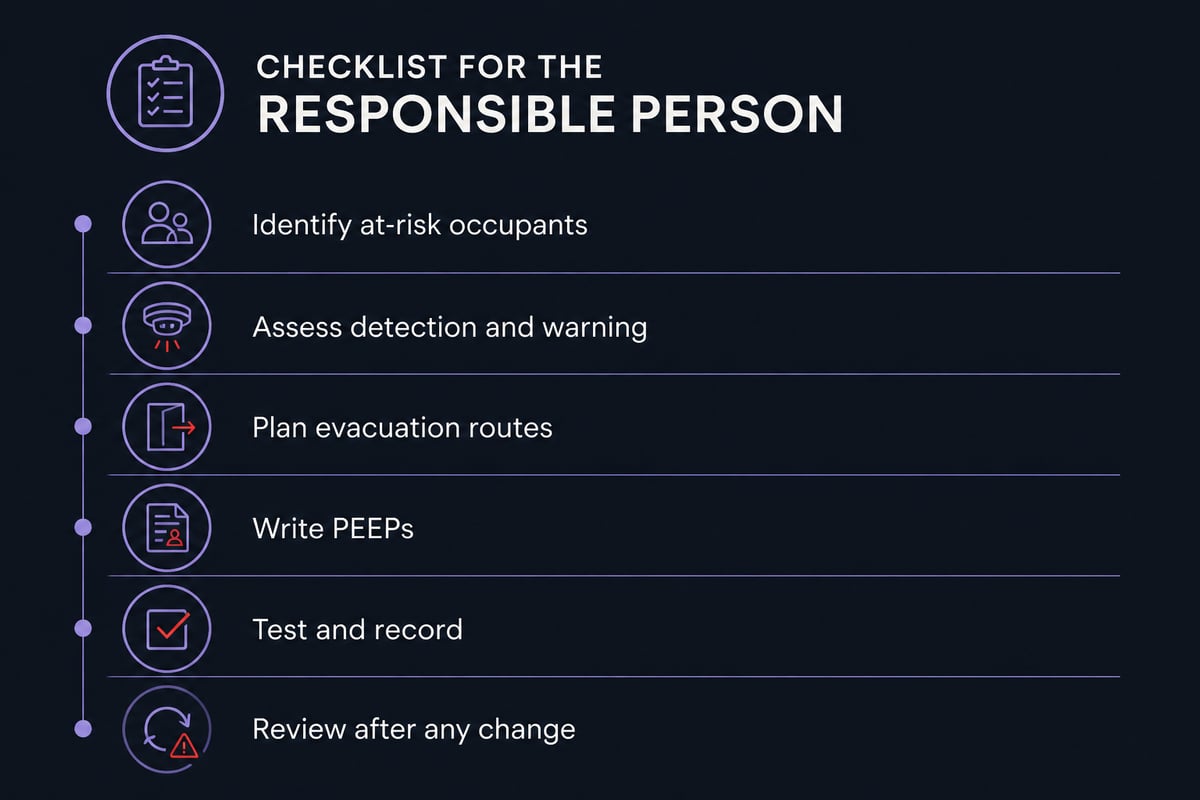
Practical consequences for the Responsible Person include:
- Identifying who is at risk, including staff, regular visitors and members of the public
- Recording how each person will be warned and how they will leave
- Preparing a Personal Emergency Evacuation Plan (PEEP) for named individuals who need one
- Preparing a general emergency evacuation plan for visitors whose needs are not known in advance
- Reviewing the arrangements after any change in building use, layout or occupancy
Your assessment should be reviewed regularly, and sooner if a new employee discloses a need or a contractor changes the layout. A documented, current assessment is also the strongest evidence of due diligence if an enforcing authority asks questions.
How should fire alarms be adapted for different impairments?
The right adaptation depends on the impairment, and the most reliable approach is to offer more than one way of sensing an alarm. GOV.UK guidance on fire safety for people with sight, hearing or mobility issues notes that, for people with hearing difficulties, alarms can use a strobe light and vibrating pads, and that linked alarms can sound together when one detects a fire.
That guidance is written for domestic settings, but the same logic applies in commercial systems, where it is delivered through addressable panels, visual alarm devices and paging or vibrating alert devices.
| Impairment | Typical adaptation | Where it applies |
|---|---|---|
| Hearing loss | Visual alarm devices (beacons), vibrating pagers, pillow or bed-shake units in sleeping accommodation | Offices, hotels, care settings, education |
| Sight loss | Clear voice sounders, tactile or high-contrast signage, audible wayfinding | Public buildings, retail, healthcare |
| Mobility impairment | Reachable call points and test points, refuge areas, evacuation lifts | Multi-storey premises |
| Cognitive impairment | Voice messages with simple instructions, staff buddy systems, clear route signage | Education, healthcare, day services |
Voice alarm sounders deserve particular attention. A recorded spoken instruction is often understood faster than a bell, and it can reduce hesitation among people who are unsure what the signal means. For a deeper look at how detection works, see this explanation of a smoke sensor alarm, and for the design decisions behind a compliant layout, read about fire alarm design.
Why hearing loops matter
Where a building uses hearing loops at reception desks, counters or meeting rooms, an emergency announcement should be accessible through them as well. Our overview of how a hearing loop works explains the technology and where it fits.
How do refuge points and evacuation alert systems work?
A refuge is a protected area, typically in a stairwell or lobby, where a person who cannot use stairs can wait safely and communicate their location to the fire team. It is a holding point, not an exit, so it must be paired with a clear plan for who assists and how.
A disabled refuge system normally includes a two-way voice link between each refuge and a master station, often at the fire panel or in a staffed reception. The person at the refuge presses a call button, the master station shows exactly which refuge is calling, and the two parties speak directly. This removes the guesswork about who is still inside.
Evacuation alert systems serve a related purpose. They give staff or trained wardens a separate, discreet signal to begin assisted evacuation of people who need extra time, without sounding a full alarm across the building. Further detail is available in our guide to evacuation alert systems.
Key operating points to check on site:
- Every refuge call point is labelled, lit and reachable from a seated position
- The master station is permanently staffed or diverts to a monitored location
- Fire wardens know where each refuge is and how to respond
- The system is tested at the same frequency as the fire alarm and the results recorded
Which security measures help with access and intruder protection?
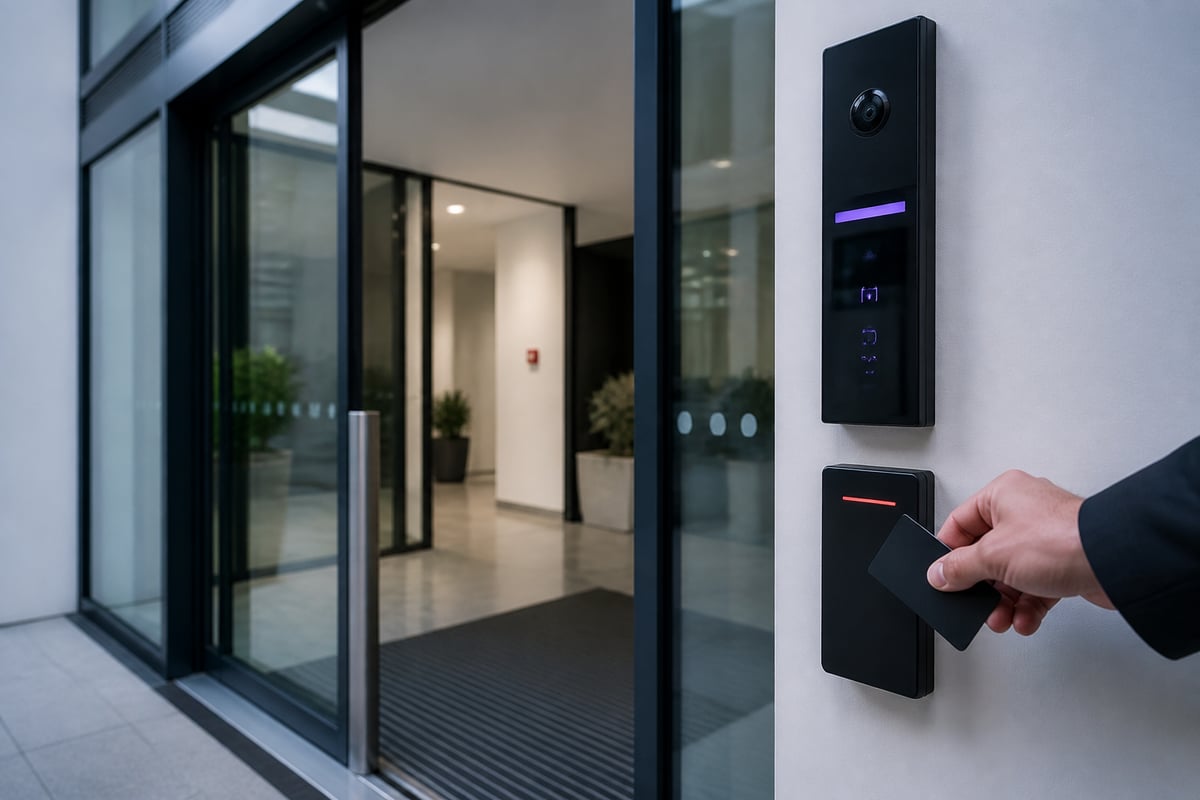
Accessible security means that doors, barriers and entry points can be operated by everyone who is entitled to use them, while still keeping unauthorised people out. Poorly specified access control is a common source of exclusion. A keypad mounted too high, a fob that needs fine motor control or an intercom with no visual display can each lock out a legitimate user.
Features worth specifying include:
- Door readers positioned within reach of wheelchair users and clear of door swings
- Proximity cards, fobs or mobile credentials that need no precise movement
- Automatic or power-assisted doors with sufficient open time
- Video door entry with both audio and visual indication of who is calling
- Exit devices that release easily, since people must be able to leave without difficulty
For businesses reviewing their entry arrangements, an access control entry system can be designed around door type, user needs and the building's fire strategy. Any electronic lock should release on fire alarm activation so that access control never obstructs escape.
CCTV also contributes. Cameras covering entrances and accessible routes help staff to see who is approaching and who may need assistance, and they support incident review. Remember that surveillance must comply with data protection requirements, including clear signage and a defined retention policy. Our notes on commercial CCTV installations cover system design in more detail.
What is the role of monitoring and personal alarms?
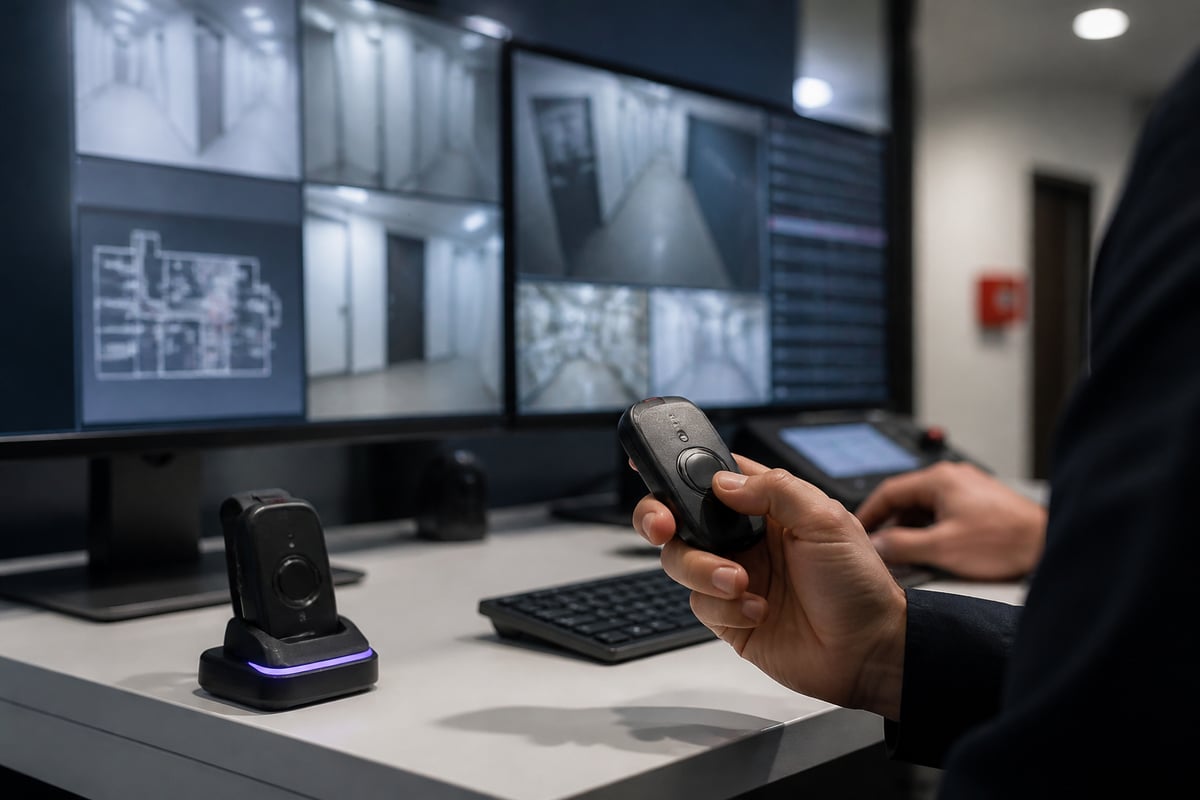
Monitoring ensures that an alarm or call for help is received and acted on, even when the premises are empty or no one is near a panel. For disabled security this matters because a person alone in a building, or a lone worker with a health condition, may be unable to raise the alarm in person.
The NHS explains that personal alarms and telecare systems can be worn on the wrist or around the neck, or installed as a button or pull cord, and that monitored versions alert a 24-hour monitoring service. The same source notes that telecare can be configured to warn about hazards such as flooding, smoke or gas, and appliances left on.
In a commercial context, equivalent measures include:
- Pull cords and call buttons in accessible toilets, linked to a staffed point or monitoring centre
- Lone worker devices that raise an alert if the wearer is incapacitated
- Remote monitoring of fire and intruder alarms, so that signals are verified and passed to the appropriate responders
- Environmental sensors, such as flood or temperature detection, for plant rooms and sleeping areas
A monitoring and support arrangement should define who is called, in what order and within what time, and that escalation path should be tested rather than assumed.
How do you plan and test accessible arrangements?
Start with the people, not the equipment. A sound plan begins by establishing who uses the building, what they need and how they currently receive warnings, then matches technology to those needs.
- Consult individuals. Ask staff with disabilities how they would prefer to be alerted and assisted. Their experience is more reliable than assumptions.
- Survey the building. Check door widths, reach heights, route gradients, lighting and signage against the needs identified.
- Specify the system. Choose detection, warning, entry and communication devices that cover each need, with a second method wherever one could fail.
- Write the plans. Produce PEEPs for named individuals and a general visitor plan, and assign wardens to assist.
- Test and record. Include assisted evacuation in drills, and log defects, response times and corrective actions.
- Review. Revisit the plan when people, layout or use of the building changes.
Testing deserves particular rigour. GOV.UK guidance recommends fitting alarms on every level of the home and testing them regularly, and the same discipline applies at work, with routine call point tests and scheduled servicing by a competent contractor. Remote-controlled or easy-access alarms, which can be tested from a wall rather than the ceiling, make routine checks simpler where reach is limited.
Escape planning also benefits from simple habits, such as keeping mobility aids close and planning an escape route in advance, both of which translate directly into workplace PEEPs.
What mistakes should facilities managers avoid?
The most frequent failures are predictable, and each can be prevented with modest effort.
- Relying on a single warning method. A bell alone excludes anyone with hearing loss. Pair it with visual or vibrating alerts.
- Treating refuges as exits. A refuge without an assisted evacuation plan simply delays the problem.
- Leaving PEEPs out of date. A plan written for a former employee, or for a floor that has since been reconfigured, offers false assurance.
- Locking out legitimate users. Access hardware that cannot be operated independently creates both a discrimination risk and a safety risk.
- Skipping the record. If a test, drill or inspection is not documented, it is difficult to prove it took place.
- Forgetting visitors. Members of the public may have needs you cannot predict, so reception staff need a clear, rehearsed procedure.
How does disabled security fit into wider building protection?
It fits best when treated as part of one integrated strategy rather than an add-on. Fire detection, access control, CCTV, intruder alarms and monitoring all interact, and a change to one can affect the others. A door that locks securely at night must still release during a fire, and a camera system that improves safety must still respect privacy law.
An integrated approach also simplifies maintenance. A single competent contractor responsible for design, installation and servicing is better placed to keep records consistent and to spot conflicts between systems.
Finally, keep the human element in view. Technology supports people, but trained wardens, clear procedures and honest conversations with disabled colleagues deliver the real protection. The most accessible system on paper fails if no one knows how to use it under pressure.
Your next step is to review your current fire risk assessment and check whether it names every person who could not hear, see, reach or use your existing alarms and entry points. If gaps appear, Logic Fire and Security can help: as NICEIC, BAFE and NSI Gold approved contractors, we design, supply, install, commission and maintain fire detection and electronic security systems across the UK, including access control entry systems, with 24/7 fire alarm monitoring. Our fully trained engineers bring over two decades of fire safety experience, and some of the largest Blue Chip companies and public agencies trust us with their fire safety and security systems. To discuss your requirements, speak to Logic Fire and Security by calling 0800 8445 999 or emailing [email protected].