

Understanding and implementing fire escape regulations uk requirements is fundamental to protecting lives and ensuring legal compliance in commercial premises. Every year, these regulations save countless lives by establishing clear standards for emergency evacuation routes, exit door specifications, and travel distances. For business owners and facilities managers across the United Kingdom, maintaining compliance with fire escape regulations uk isn't merely about avoiding penalties-it's about creating a safe environment where employees, customers, and visitors can evacuate quickly and efficiently during emergencies. The regulatory framework continues to evolve, with 2026 bringing renewed focus on accessibility, technology integration, and comprehensive risk assessment methodologies.
Legal Framework Governing Fire Escapes
The foundation of fire escape regulations uk rests primarily on the Regulatory Reform (Fire Safety) Order 2005, which places the responsibility for fire safety squarely on the shoulders of the "responsible person" within an organisation. This legislation applies to all non-domestic premises in England and Wales, requiring businesses to conduct thorough fire risk assessments and implement appropriate preventive and protective measures.
Understanding your responsibilities under fire safety legislation is essential for compliance. The responsible person must ensure that escape routes remain accessible, clearly marked, and adequately lit at all times.
Key legislative instruments include:
- The Regulatory Reform (Fire Safety) Order 2005
- Building Regulations Approved Document B
- The Fire Safety Act 2021
- British Standards BS 9999 and BS 5588
- The Equality Act 2010 (affecting accessible means of escape)
Scotland operates under the Fire (Scotland) Act 2005 and associated regulations, whilst Northern Ireland follows the Fire and Rescue Services (Northern Ireland) Order 2006. Despite regional variations, the core principles of fire escape regulations uk remain consistent across all jurisdictions.

The responsible person typically includes employers, building owners, managing agents, or facilities managers. Their duties extend beyond initial installation to encompass ongoing maintenance, staff training, and regular review of fire safety arrangements. Conducting comprehensive fire risk assessments forms the cornerstone of this legal obligation.
Essential Components of Compliant Escape Routes
Fire escape regulations uk specify detailed requirements for the design, construction, and maintenance of escape routes. These pathways must provide a safe, protected route from any point within a building to a place of ultimate safety outside.
Travel Distance Requirements
Maximum travel distances represent a critical element of fire escape regulations uk. These distances vary depending on building type, occupancy, and the number of available escape routes.
| Building Type | Single Direction (m) | Multiple Directions (m) |
|---|---|---|
| Offices | 18 | 45 |
| Industrial | 25 | 45 |
| Retail | 18 | 45 |
| Assembly | 15 | 32 |
| Residential | 9 | 18 |
Travel distance measurements begin from the furthest point a person could be located and end at the nearest exit leading to a place of safety. In buildings with multiple escape routes, occupants should have a choice of direction, ensuring that a single fire doesn't block all escape paths.
Width and Capacity Standards
Exit widths must accommodate the maximum number of people likely to use them during evacuation. Fire escape regulations uk mandate minimum clear widths based on occupant numbers:
- Routes serving fewer than 60 people: minimum 750mm
- Routes serving 60-110 people: minimum 850mm
- Routes serving more than 220 people: minimum 1050mm
- Final exits: minimum 1050mm regardless of occupant load
Doorways and corridors must never narrow below these minimums, and obstructions such as furniture, storage, or equipment are strictly prohibited within designated escape routes. Regular inspections ensure these pathways remain clear and accessible.
Fire Door Specifications and Standards
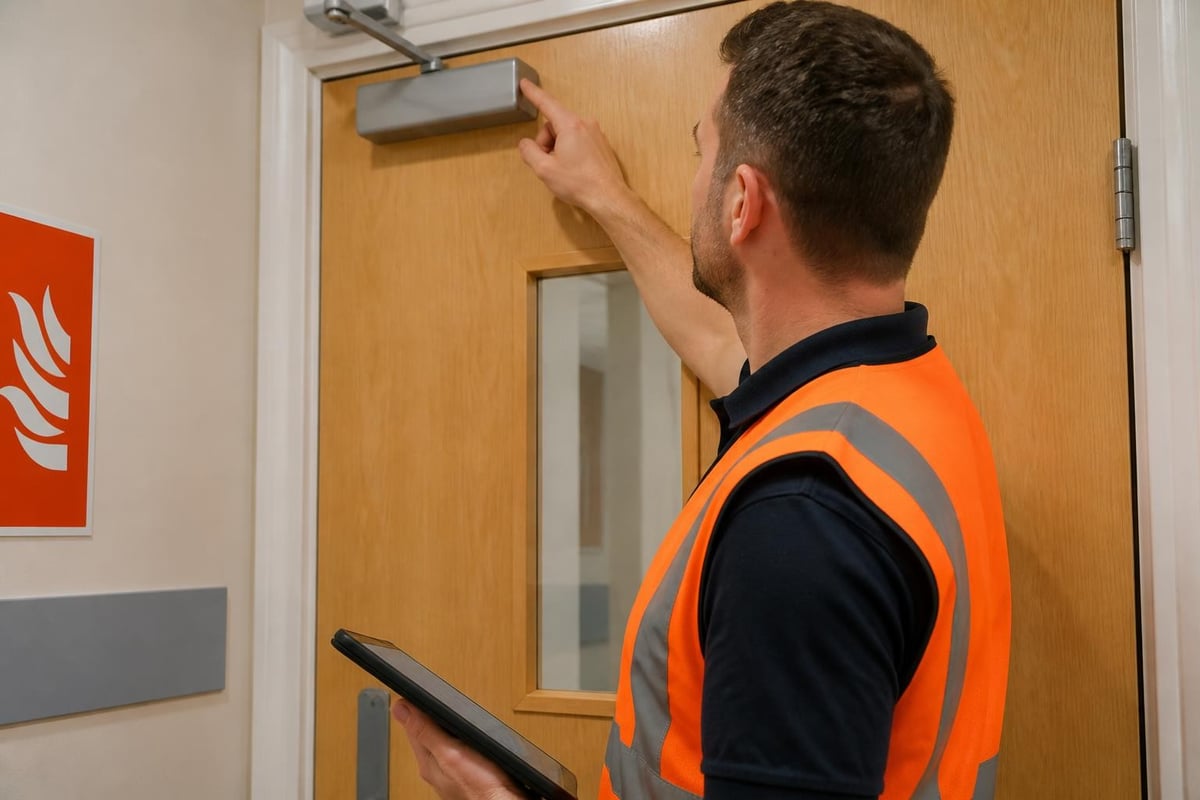
Fire doors constitute an integral component of fire escape regulations uk, providing critical compartmentation that contains smoke and flames whilst people evacuate. These specialised doors must meet rigorous performance standards and undergo regular inspection to maintain their integrity.
Understanding where fire doors are required in buildings helps ensure comprehensive coverage throughout commercial premises. Fire doors typically feature FD30 (30-minute resistance) or FD60 (60-minute resistance) ratings, determined by building design and fire risk assessment outcomes.
Essential fire door characteristics:
- Self-closing mechanisms functioning correctly
- Intumescent strips that expand when heated
- Smoke seals preventing smoke penetration
- Appropriate signage identifying fire doors
- No wedges, hooks, or unauthorised hold-open devices
- Vision panels (where fitted) using fire-resistant glazing
Regular fire door inspection services identify defects before they compromise safety. Common issues include damaged seals, malfunctioning closers, and gaps around door frames that exceed permissible tolerances.
The Fire Safety Act 2021 introduced specific provisions regarding fire doors in multi-occupied residential buildings, but these principles equally apply to commercial premises. Property managers must maintain detailed records of fire door inspections, repairs, and replacements.
Exit Door Requirements and Hardware
Exit doors represent the final barrier between occupants and safety, making their correct specification essential within fire escape regulations uk. These doors must open readily from the inside without requiring keys, tools, or specialist knowledge.
Push-Bar and Panic Hardware
Fire exit doors serving areas accessible to the public or occupied by more than 60 people require panic hardware. This hardware allows doors to open through simple pushing action, even when occupants are pressed against the door by crowd pressure.
British Standard EN 1125 governs panic hardware specifications, whilst EN 179 covers emergency exit devices for doors with lower occupancy. The regulations governing fire exit doors detail these requirements comprehensively.
Final exit doors must open in the direction of escape where:
- The room accommodates more than 60 people
- The area exceeds 60 square metres
- The space contains high fire risk activities
- Regulations specify outward opening for specific occupancies
Signage and Emergency Lighting
Fire escape regulations uk mandate clear, illuminated signage along escape routes and at exit points. Signs must conform to BS 5499 standards, featuring white pictograms on green backgrounds with supplementary directional arrows where necessary.
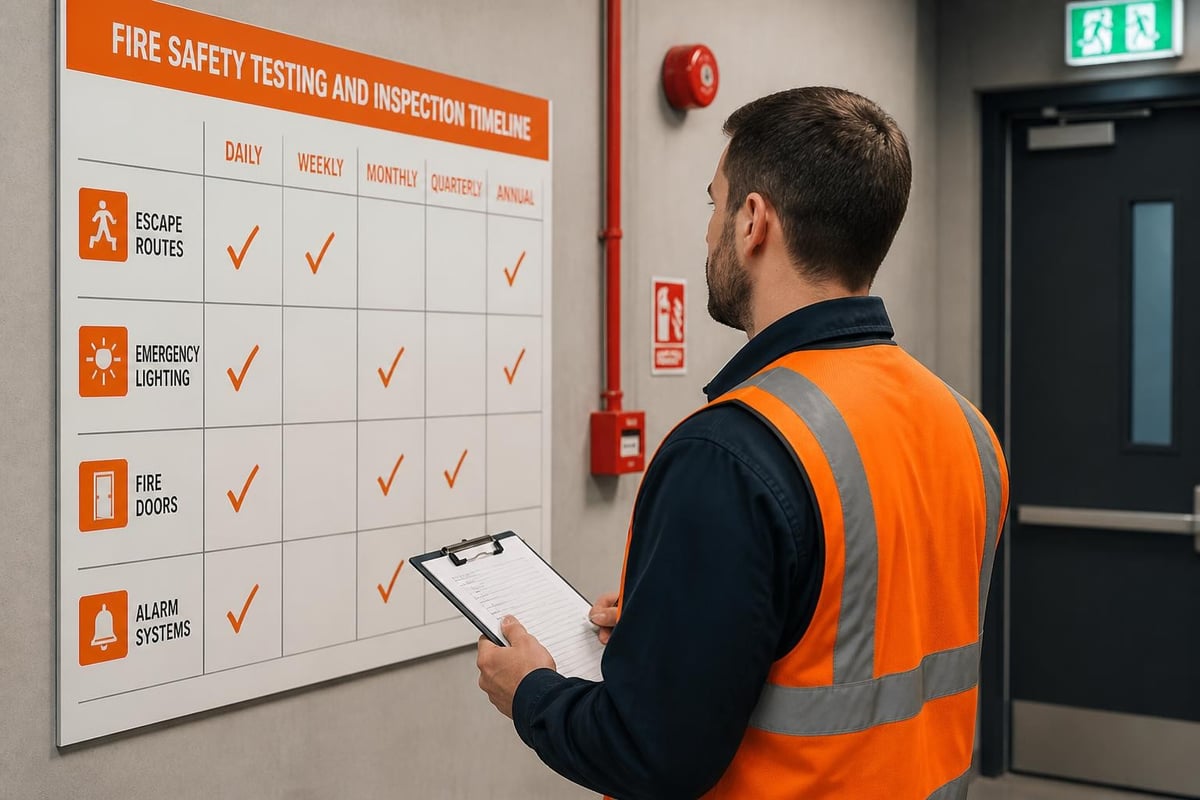
Emergency lighting systems ensure visibility during power failures, providing minimum illumination levels along escape routes. These systems require monthly function tests and annual full-duration discharge tests, with results documented in maintenance logbooks.
Photoluminescent signage offers an additional safety layer, remaining visible even when emergency lighting fails. Modern installations increasingly incorporate these materials alongside traditional illuminated signs.
Means of Escape Planning
Effective means of escape planning forms the backbone of fire escape regulations uk compliance. This process involves analysing building layout, occupancy patterns, and fire risks to design escape routes that facilitate rapid, safe evacuation.
The concept of means of escape requirements encompasses not merely physical infrastructure but also management procedures, staff training, and emergency planning. A comprehensive approach considers:
- Protected escape routes and fire-resisting construction
- Alternative escape directions from all occupied areas
- Adequate capacity for peak occupancy levels
- Accessibility for people with disabilities
- Clear wayfinding and signage systems
Accessible Means of Escape
Fire escape regulations uk increasingly emphasise inclusive design, ensuring people with mobility impairments, visual impairments, or other disabilities can evacuate safely. The Equality Act 2010 reinforces this requirement, mandating reasonable adjustments to accommodate disabled occupants.
Disabled refuge systems provide temporary safe zones where people unable to use stairs can await assistance. These areas require two-way communication systems, clear signage, and integration with building fire alarm systems.
| Accessibility Feature | Purpose | Compliance Standard |
|---|---|---|
| Refuge areas | Temporary safe waiting zones | BS 9999 |
| Evacuation chairs | Assisted stair descent | BS 8421 |
| Visual alarms | Alert deaf/hard of hearing | BS 5839-1 |
| Tactile signage | Wayfinding for visually impaired | BS 8300 |
| Wider doorways | Wheelchair accessibility | Approved Document M |
Personal Emergency Evacuation Plans (PEEPs) document specific arrangements for individuals requiring assistance during evacuation. These plans must be reviewed regularly and communicated to relevant staff members.
Maintenance and Testing Obligations
Fire escape regulations uk impose ongoing maintenance and testing obligations that extend throughout a building's operational life. Neglecting these duties creates serious safety risks and potential legal liability.
Regular Inspection Schedules
Daily checks should verify:
- Escape routes remain clear and unobstructed
- Exit doors operate freely without impediment
- Fire door self-closers function correctly
- Emergency lighting shows green "charged" indicators
Weekly activities include:
- Testing emergency lighting function
- Checking fire alarm systems
- Inspecting high-traffic escape routes
- Verifying signage visibility and condition
Monthly requirements encompass:
- Full emergency lighting duration tests
- Fire alarm system testing
- Fire door operation checks
- Updating maintenance logs
Professional inspection services provide quarterly or annual comprehensive assessments, identifying issues requiring specialist attention. Fire alarm monitoring services offer continuous oversight, ensuring systems remain operational 24/7.
Documentation Requirements
Fire escape regulations uk require detailed record-keeping demonstrating compliance efforts. Essential documentation includes:
- Fire risk assessments with review dates
- Emergency evacuation plans and procedures
- Fire safety equipment maintenance logs
- Staff training records and attendance registers
- Fire drill reports and evacuation time records
- Inspection certificates for fire doors and escape routes
- Test results for emergency lighting and alarm systems
These records must remain readily available for inspection by fire authorities and should be retained for minimum periods specified in relevant standards. Digital record-keeping systems increasingly replace paper-based logs, offering improved accessibility and audit trails.
Special Considerations for Different Building Types
Fire escape regulations uk acknowledge that different building types present unique challenges requiring tailored approaches. What proves adequate for a single-storey office may be wholly insufficient for a multi-storey entertainment venue.
High-Rise Buildings
Buildings exceeding 18 metres height face enhanced scrutiny following recent legislative changes. Fire escape regulations uk now mandate additional protective measures, including:
- Multiple protected stairwells with adequate separation
- Enhanced compartmentation between floors
- Smoke control systems in common escape routes
- Firefighting lifts and wet/dry rising mains
- Sprinkler systems in residential buildings above 11 metres
Licensed Premises
Pubs, clubs, restaurants, and entertainment venues must obtain licensing approval confirming fire safety compliance. These premises require additional considerations due to public access, alcohol consumption, and potential high occupancy levels.
Industrial and Warehouse Facilities
Large open-plan industrial spaces present particular challenges for fire escape regulations uk compliance. Extended travel distances, varying occupancy patterns, and the presence of hazardous materials necessitate comprehensive risk assessment and potentially enhanced protection measures.
Understanding means of escape principles helps facilities managers design appropriate evacuation strategies for these challenging environments. Evacuation alert systems can provide zone-specific warnings, directing occupants away from fire-affected areas.
Staff Training and Emergency Procedures
Technical compliance with fire escape regulations uk represents only half the equation. Well-maintained escape routes prove worthless if occupants don't understand evacuation procedures or recognise alarm signals.
Training Requirements
All employees require fire safety induction training upon commencing employment, with refresher training at least annually. Training should cover:
- Alarm signal recognition and appropriate responses
- Primary and secondary escape route locations
- Assembly point locations and roll-call procedures
- Fire door operation and the importance of keeping them closed
- Assisting visitors and people requiring evacuation assistance
- Fire extinguisher locations (if staff receive firefighting training)
Designated fire wardens or fire marshals require enhanced training covering search procedures, liaison with emergency services, and managing evacuation processes. These individuals play crucial roles during emergencies, guiding occupants and ensuring thorough building clearance.
Fire Drills and Evacuation Testing
Fire escape regulations uk don't specify mandatory drill frequencies for all premises, but best practice recommends quarterly evacuation exercises. These drills should:
- Test alarm system effectiveness
- Measure evacuation times
- Identify bottlenecks or procedural failures
- Familiarise occupants with escape routes
- Verify assembly point arrangements
Varying drill timing between normal working hours and shift changes reveals different evacuation dynamics. Night-time or weekend drills may be appropriate for premises operating extended hours.
Enforcement and Penalties
Local fire and rescue authorities enforce fire escape regulations uk through regular inspections and responses to complaints. Enforcement officers possess extensive powers to enter premises, investigate compliance, and issue improvement or prohibition notices where deficiencies exist.
Enforcement actions escalate through several stages:
- Informal advice and guidance
- Formal notification of deficiencies
- Enforcement notices specifying required remedial action
- Prohibition notices immediately restricting building use
- Prosecution for serious or persistent non-compliance
Unlimited fines apply to the most serious offences, whilst custodial sentences of up to two years can be imposed for egregious violations. In 2026, courts increasingly impose substantial financial penalties reflecting the potential consequences of fire safety failures.
The responsible person bears personal liability, meaning directors, facilities managers, or business owners may face individual prosecution. This personal accountability underscores the importance of demonstrating due diligence through comprehensive records and proactive compliance measures.
Modern Technology Integration
Contemporary fire escape regulations uk compliance increasingly leverages advanced technology to enhance safety and streamline management. Smart building systems integrate fire detection, access control, and emergency lighting into unified platforms providing real-time monitoring and automated testing.
Wireless emergency lighting systems eliminate cabling complexities whilst enabling remote monitoring and automated compliance reporting. Similarly, addressable fire alarm systems provide precise fire location information, helping direct evacuations away from affected areas.
Building access control systems require careful integration with fire safety provisions, ensuring doors release automatically upon alarm activation. Fail-safe mechanisms must guarantee escape route accessibility even during power failures or system malfunctions.
Cloud-based management platforms centralise fire safety documentation, schedule maintenance activities, and generate compliance reports. These systems prove particularly valuable for organisations managing multiple properties, providing oversight across entire portfolios.
Window Escape Provisions
Whilst primary escape routes utilise doors and protected corridors, fire escape regulations uk recognise that windows can provide emergency egress in certain circumstances, particularly in residential conversions and small commercial premises.
Fire escape window regulations specify minimum opening dimensions and accessibility requirements. Windows serving as emergency exits must provide:
- Minimum clear opening dimensions of 450mm height and 450mm width
- Minimum clear openable area of 0.33 square metres
- Bottom of openable area no more than 1100mm from floor level
- Safe external landing area or balcony
These requirements primarily apply to residential properties and rooms where occupants sleep, though certain commercial applications such as therapy rooms or counselling spaces may also require window escape provisions.
Restrictors fitted to prevent falls must incorporate quick-release mechanisms allowing full opening during emergencies. Clear signage should indicate operation procedures to ensure occupants understand how to utilise window escapes when necessary.
Ongoing Compliance Reviews
Fire escape regulations uk compliance isn't a one-time achievement but an ongoing commitment requiring regular review and adaptation. Changes in building use, occupancy levels, or internal layout trigger requirements for updated fire risk assessments and potential escape route modifications.
Review triggers include:
- Alterations to building structure or layout
- Changes in business activities or processes
- Introduction of new hazardous materials
- Significant occupancy increases
- Near-miss incidents or evacuation difficulties
- Legislative updates or revised guidance
- Findings from fire authority inspections
Annual comprehensive reviews should examine all aspects of fire safety arrangements, even when no specific triggers occur. This proactive approach identifies emerging issues before they develop into serious compliance failures.
Engaging specialist consultants provides independent verification of compliance and identifies potential improvements. Professional fire safety engineers bring expertise in complex scenarios where standard guidance proves insufficient.
Navigating fire escape regulations uk requires comprehensive understanding of legal requirements, technical standards, and ongoing maintenance obligations. From travel distances and door specifications to emergency lighting and staff training, every element contributes to life safety during emergencies. Logic Fire and Security provides expert guidance and comprehensive solutions ensuring your premises meet current fire escape regulations uk whilst protecting occupants through proven detection, alarm, and evacuation systems. Their experienced team delivers design, installation, and ongoing support services tailored to your specific building requirements and operational needs.