

Choosing the correct fire alarm system for a commercial building is not a matter of selecting features from a catalogue or fitting a budget. The coverage level-defined as the system category under BS 5839-1-is determined by your building's fire strategy, its use, the occupancy profile, and the acceptable level of risk. The bs 5839-1 fire alarm categories run from L1 (complete automatic detection throughout) to L5 (detection in defined local zones), with each category providing a different level of protection tailored to specific circumstances. Understanding these categories is essential for facility managers, responsible persons, and anyone tasked with specifying a fire detection system design that satisfies both regulatory obligations and operational safety requirements.
The Fire Alarm Category Follows the Fire Strategy, Not the Budget
One of the most common misconceptions when specifying fire detection systems is that the category is negotiable or can be downgraded to reduce capital expenditure. In reality, the bs 5839-1 fire alarm categories are prescriptive, driven by the building's fire risk assessment and the fire strategy set out in the building's design documentation or fire risk assessment. The category determines how much of the building must be covered by automatic detection, and that decision is made by the competent fire risk assessor or fire engineer-not by the budget holder.
BS 5839-1:2017+A1:2024, the current British Standard for fire detection and alarm systems in non-domestic premises, defines these categories explicitly. The standard does not permit a building requiring L2 protection to be fitted with L3 simply because it is cheaper or easier. Approved Document B and the Regulatory Reform (Fire Safety) Order 2005 both place the onus on the responsible person to ensure that fire precautions are adequate and proportionate. Specifying the wrong category can result in non-compliance, invalidate insurance, and-most critically-endanger life.
Key Drivers for Category Selection
Several factors determine which category is appropriate:
- Occupancy type and vulnerability: Buildings housing sleeping occupants, vulnerable persons, or high-density public areas typically demand higher categories.
- Building height and complexity: Multi-storey buildings, complex layouts, and phased evacuation strategies often require L1 or L2.
- Property protection vs. life safety: Some insurers or landlords mandate higher categories for asset protection, even when life safety alone might permit a lower category.
- Regulatory and contractual requirements: Certain sectors (healthcare, education, high-rise residential) have specific mandates that override general guidance.
Understanding these drivers is essential for anyone involved in the specification, design, or approval of fire safety systems. The Fire Industry Association’s guidance on BS 5839-1 system categories provides a concise reference that explains the purpose and correct selection of each category, and is frequently cited during design reviews and compliance audits.
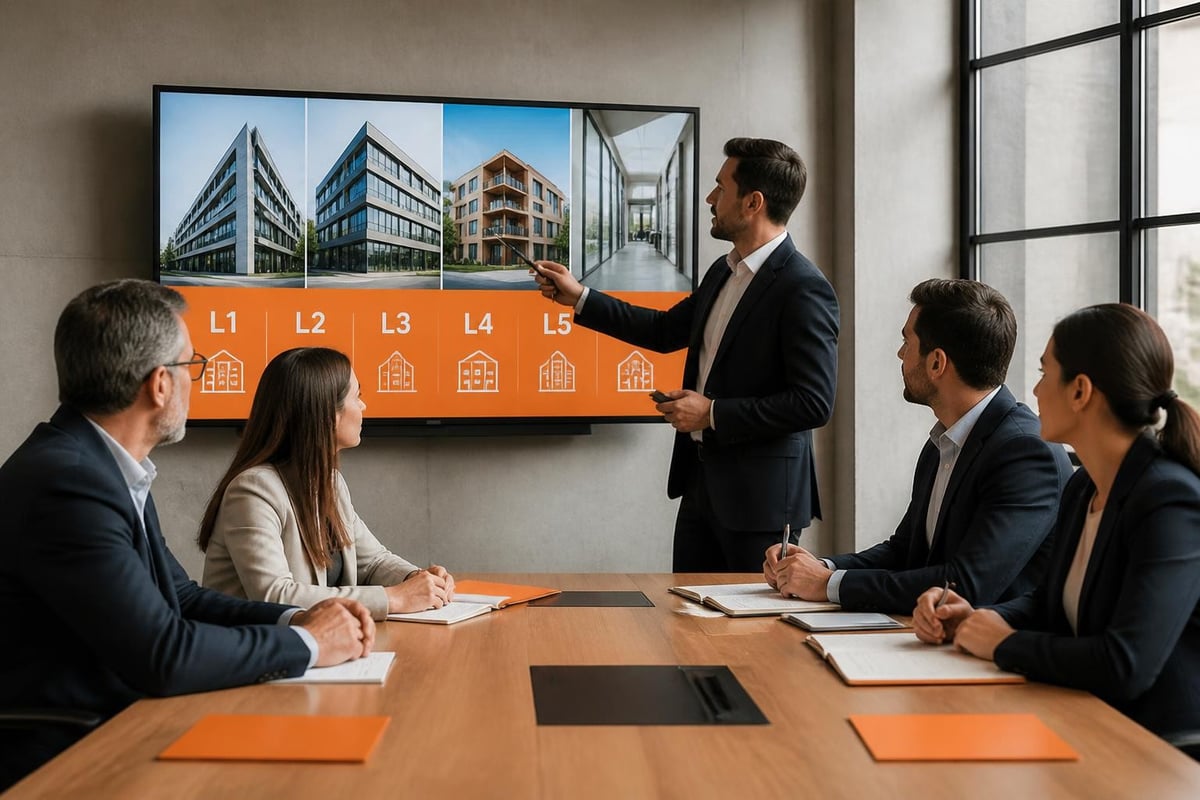
Category L1: Total Automatic Detection Coverage Throughout
Category L1 systems provide automatic fire detection in all areas of the building, including rooms, roof voids, ceiling voids, storage areas, and service ducts. This is the highest level of protection under the bs 5839-1 fire alarm categories and is specified where early warning is critical-either to protect life or to safeguard property and business continuity.
L1 is commonly required in:
- High-rise buildings where phased or progressive horizontal evacuation is used
- Buildings with sleeping accommodation, such as hotels, care homes, and hostels (especially where residents are vulnerable or lack local familiarity)
- Complex or high-value facilities where rapid detection limits fire spread and minimises asset damage
- Heritage or listed buildings where structural fire protection may be limited
The L1 category is not simply "best practice"-it is often a condition of planning approval, building control sign-off, or insurance coverage. The system must detect fire at the earliest possible stage, often before occupants are aware of it, and trigger either a simultaneous evacuation or a controlled phased evacuation depending on the building's fire strategy.
| Category | Detection Coverage | Typical Application |
|---|---|---|
| L1 | All areas including voids and storage | High-rise, sleeping risk, phased evacuation |
| L2 | High-risk areas + escape routes | Office, retail, industrial with specific risks |
| L3 | Escape routes only | Low-risk commercial, standard offices |
In buildings where fire alarm monitoring is in place, L1 systems provide the earliest possible notification to emergency responders and on-site security, significantly reducing response times and limiting fire development.
Category L2: Protection of Defined High-Risk Areas Plus All Escape Routes
Category L2 represents a middle ground, offering automatic detection in all escape routes (as per L3) plus specific high-risk areas identified by the fire risk assessment. These high-risk zones might include plant rooms, storage areas with flammable materials, kitchens, server rooms, or any space where a fire is more likely to start or develop rapidly.
L2 is the appropriate category when:
- The building does not house sleeping occupants or vulnerable persons requiring L1
- Certain areas present elevated fire risks that justify additional protection beyond escape routes
- The fire strategy and risk assessment identify specific zones that warrant early detection for life safety or property protection
- Phased evacuation is not in use, but early warning in high-risk zones is essential to prevent rapid fire spread
The fire risk assessor or fire engineer defines which areas are "high-risk" and must be covered. Common examples include electrical intake rooms, document storage, chemical stores, and workshops. The design must ensure that a fire starting in these areas is detected early enough to allow safe evacuation and intervention before escape routes are compromised.
Practical Specification Considerations for L2
When specifying an L2 system, the designer must:
- Review the fire risk assessment and fire strategy to identify all areas classified as high-risk
- Ensure all escape routes (corridors, stairwells, lobbies) are fully covered
- Install detectors appropriate to the environment (heat in kitchens, smoke in offices, beam detection in high ceilings)
- Coordinate with the building's compartmentation and fire-resisting construction
This category is widely used in commercial and industrial premises where fire risk is present but manageable, and where the cost of L1 coverage is not justified by the risk profile. The IET’s technical analysis of BS 5839-1:2025 highlights key changes in the latest edition of the standard and their implications for L2 system design and installation.
Category L3: Coverage of Escape Routes Only-The Commercial Default
Category L3 is the most commonly specified category for standard commercial premises. It requires automatic fire detection in all escape routes-corridors, stairwells, landings, and lobbies-but does not mandate coverage within individual rooms or offices unless they form part of the escape route or are identified as high-risk in the fire risk assessment.
L3 is suitable for:
- Offices, commercial premises, and light industrial buildings where occupants are awake, familiar with the building, and capable of self-evacuation
- Low-rise buildings with straightforward means of escape and no sleeping risk
- Buildings where simultaneous evacuation is the norm and escape routes are short, direct, and well-signed
The rationale behind L3 is that a fire starting in a room (such as an office or meeting room) will be detected by the room's occupants, who can raise the alarm manually via call points. The automatic detection system ensures that once smoke enters the escape route, the alarm is triggered, warning all occupants and preventing them from entering a smoke-logged corridor or stairwell.
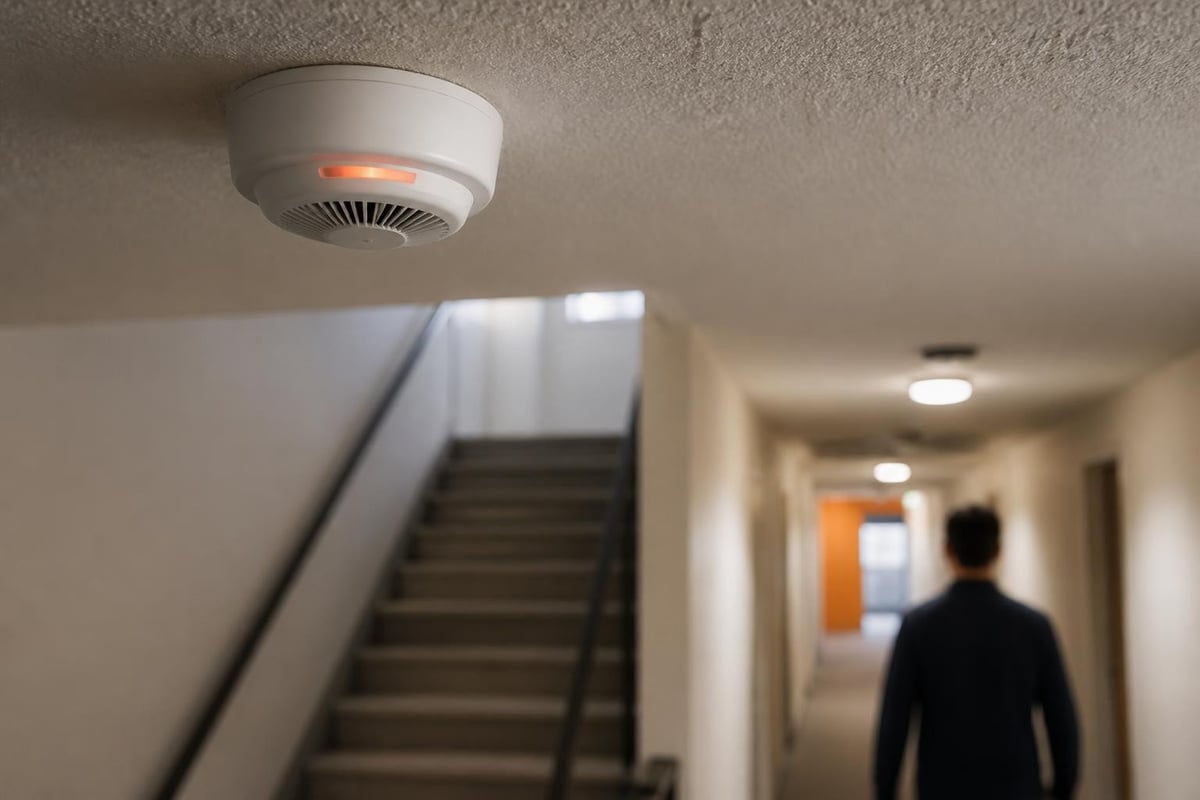
Call points (manual break-glass units) must be installed on all escape routes regardless of category, and in L3 systems they serve as the primary means of alarm activation in rooms not covered by automatic detection. The system must be designed so that activation of any detector or call point triggers the alarm throughout the relevant zone or building.
When L3 Is Not Sufficient
L3 is not appropriate if:
- The building has sleeping accommodation or vulnerable occupants
- Escape routes are long, complex, or rely on phased evacuation
- The fire risk assessment identifies rooms or areas that require automatic detection
- Contractual, insurance, or regulatory requirements mandate a higher category
The NSI commentary on BS 5839-1:2025 emphasises the importance of aligning the system category with the fire risk assessment and not defaulting to L3 without proper justification.
Categories L4 and L5: Partial Automatic Coverage for Specific Applications
Category L4 systems provide detection only in areas defined by the fire risk assessment, such as specific rooms, equipment, or zones. Unlike L3, L4 does not automatically cover all escape routes-only the areas specified. This category is rare in modern commercial buildings and is typically used where a building has mixed uses or where certain zones require protection but the overall fire strategy does not justify L3 or higher.
Category L5 is similar to L4 but covers even smaller, defined local areas-often a single room, piece of equipment, or zone. It is sometimes used in conjunction with manual systems or as part of a risk-reduction measure for a specific hazard.
Both L4 and L5 are less common than L1, L2, or L3 and are generally used in specialist applications or where a building's fire strategy permits partial coverage. They are not suitable as standalone solutions in most commercial premises and should only be specified following detailed risk assessment and consultation with the fire authority.
| Category | Coverage Scope | Common Use Case |
|---|---|---|
| L4 | Specific areas only (as defined) | Mixed-use buildings, specific risks |
| L5 | Defined local zones (very limited) | Equipment protection, niche applications |
These categories are sometimes confused with Category M (manual system only, with call points but no automatic detection) or Categories P1 and P2 (property protection systems where life safety is not the primary concern). The FIA guidance note clarifies the distinctions and provides practical advice on when each category is appropriate.
How the System Category Changes Device Count, Wiring, and Cost
The bs 5839-1 fire alarm categories directly dictate the number of detection devices, the extent of wiring or wireless infrastructure, and the overall system cost. An L1 system covering every room, void, and service space will require significantly more detectors, wiring, and commissioning time than an L3 system covering only escape routes.
Device Density and Placement
- L1: Detectors in every room, ceiling void, plant room, storage area, and riser. High device count, extensive wiring or mesh network if wireless.
- L2: All escape routes plus high-risk zones. Moderate device count, focused on critical areas.
- L3: Escape routes only. Lower device count but must cover all corridors, stairs, and lobbies comprehensively.
- L4/L5: Defined zones only. Device count depends entirely on the scope of coverage.
The type of detector also varies by application. Smoke detectors (optical or ionisation) are standard in offices and escape routes. Heat detectors are used in kitchens, plant rooms, and dusty environments. Multi-sensor or intelligent detectors reduce false alarms in challenging environments. The second part of the IET’s technical review addresses wiring considerations and the interaction between BS 5839-1 and BS 7671 for electrical installation.
Cost Implications and Lifecycle Considerations
While L1 systems have higher upfront costs, they often reduce insurance premiums, limit fire damage, and meet regulatory requirements that lower categories cannot. L3 systems are cheaper to install but may require upgrading if the building's use changes or if the fire risk assessment identifies new hazards.
Maintenance and testing requirements are the same regardless of category: weekly checks, monthly tests, quarterly inspections, and annual servicing by a competent person. The guidance on fire alarm servicing provides detail on the statutory obligations and best practices for ongoing system maintenance.
Who Signs Off the System Category and What Documentation Is Required
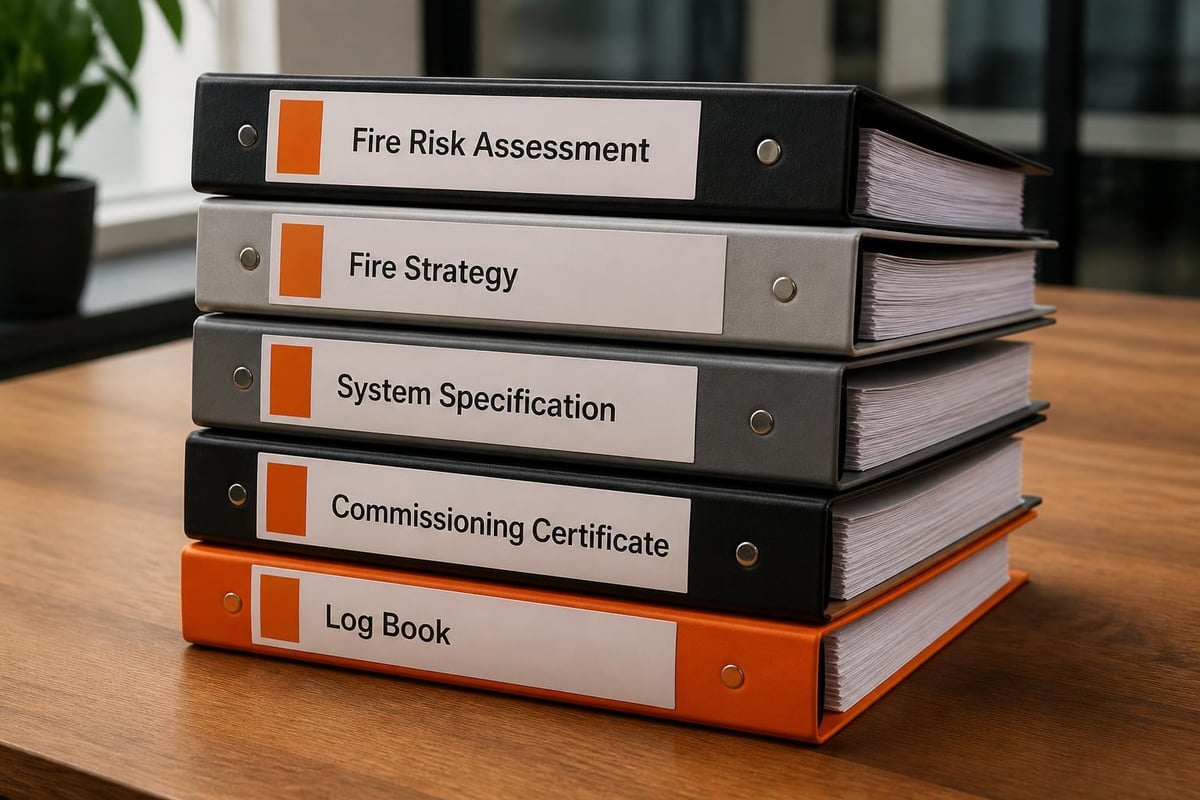
The system category must be determined by a competent person-typically the fire risk assessor, fire engineer, or designer working in accordance with the fire strategy and building regulations. The category should be documented in:
- Fire risk assessment: The primary document identifying hazards, vulnerable persons, and required control measures
- Fire strategy report: Prepared by the fire engineer during building design or refurbishment
- Fire alarm system specification: Prepared by the system designer and reviewed by the installer and commissioning engineer
- Building control or fire authority consultation: Required for new builds, material alterations, or change of use
Once installed, the system must be commissioned and tested in accordance with BS 5839-1, with a commissioning certificate and log book provided to the building owner or responsible person. The commissioning process verifies that the installed category matches the specification and that all devices, zones, and alarm functions operate correctly.
The official building regulations guidance in Approved Document B references BS 5839-1 and explains how the standard is used to achieve regulatory compliance. The responsible person must retain all documentation and ensure that any subsequent changes to the building or its use are reflected in the fire risk assessment and, if necessary, in the fire alarm system category.
Third-Party Certification and Accreditation
For assurance of quality and compliance, the system should be installed and maintained by a contractor accredited to a recognised scheme such as:
- BAFE SP203-1 (fire alarm system installation and maintenance)
- NSI Gold or SSAIB (for fire and security systems)
- FIA membership (demonstrating adherence to industry standards and codes of practice)
Third-party certification provides independent verification that the contractor is competent and that the system has been installed, commissioned, and maintained to the required standard. The NSI’s announcement on BS 5839-1:2025 highlights the certification and inspection implications of the updated standard and reinforces the importance of using accredited contractors.
The responsible person must also ensure that staff are trained in the operation of the fire alarm system, that evacuation drills are conducted regularly, and that the system is tested and serviced in accordance with the manufacturer's instructions and BS 5839-1 guidance. The ECA’s technical support page for fire and life safety systems provides practical guidance on installation and maintenance obligations for contractors and building managers.
Selecting the correct bs 5839-1 fire alarm categories is a critical decision that must be guided by your building's fire strategy, risk profile, and regulatory obligations-not by cost or convenience. Whether your premises require L1 total coverage, L2 targeted protection, or L3 escape route detection, the system must be specified, installed, and maintained to the highest standards. Logic Fire and Security specialises in the design, installation, and ongoing support of compliant fire detection systems for commercial and public sector clients across the UK, ensuring that every installation meets the precise requirements of BS 5839-1 and delivers reliable, life-saving performance for years to come.